Kitchen Remodeling in Worcester, MA
Worcester kitchens come in every shape, but the homes we see most here are three-deckers in Grafton Hill, Vernon Hill and Main South, Victorians on the West Side, and post-war Capes and Colonials in Tatnuck and Greendale. We work regularly in Tatnuck, Greendale and Burncoat, and we price every job after seeing the house rather than from a square-foot formula.
Whether you need a full kitchen remodel, custom cabinets or a new countertop, one crew handles design, permits and construction. Call (617) 331-2961 for a free visit.
Why Worcester Homeowners Call RS Kitchen Remodeling
Worcester is where our office is, and it has one of the largest collections of three-deckers in New England. Those buildings set the pattern for many of our jobs: one kitchen stacked over the next, a shared back porch for deliveries, and plumbing that has been patched for a century. On the West Side near Elm Park and in Tatnuck, the work shifts to single-family homes with larger kitchens and more room to open walls.
Grafton Hill, the West Side and the streets around Elm Park each have their own mix of house types, and we plan accordingly — what works in a Vernon Hill kitchen may not suit one a mile away.
- Photos and a weekly schedule update by text
- Written scope and price before any work starts
- One project lead from design to final inspection
- Cabinets and appliances on site before demolition
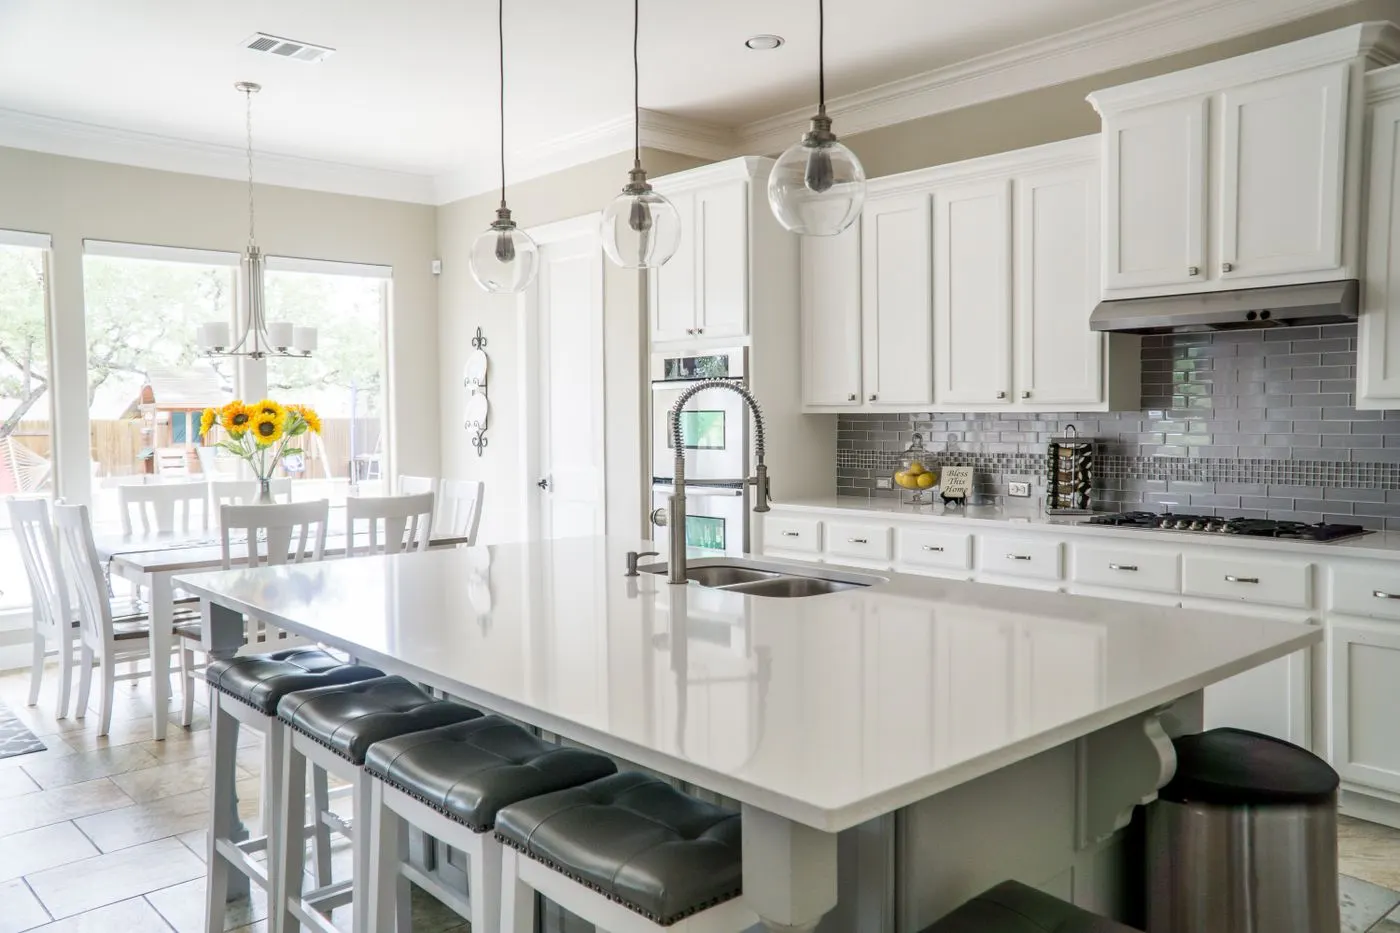
Common Projects
What Worcester Kitchens Usually Need
Kitchen Services in Worcester
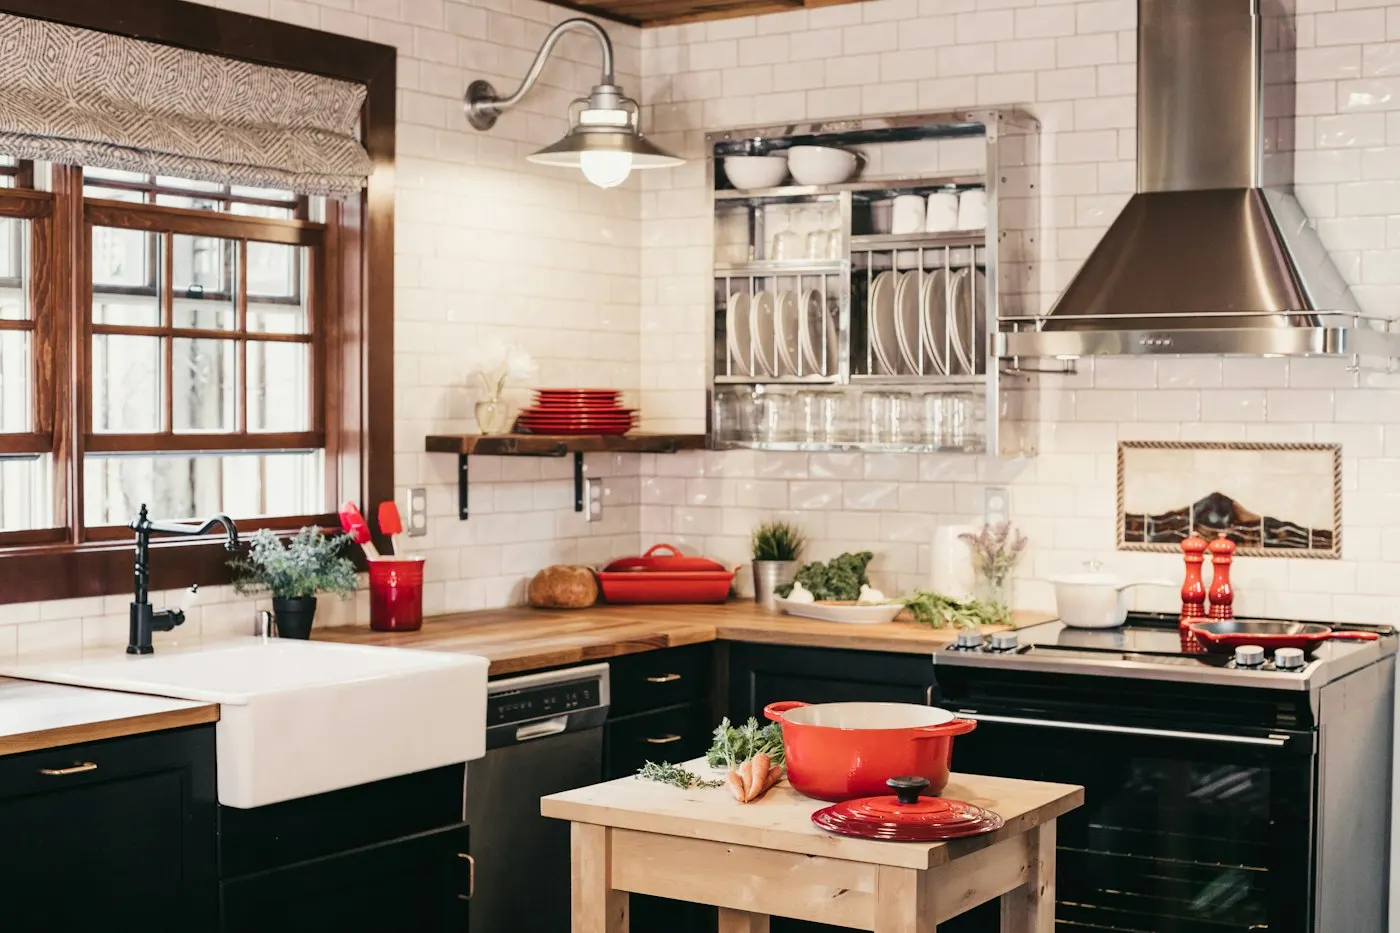
Permits and Planning in Worcester
Worcester’s Department of Inspectional Services issues building, electrical and plumbing permits, and the city schedules its own rough and final inspections — usually quickly, since our office is minutes away.
Any project that touches structure — a wall, a beam, a joist — needs a licensed construction supervisor on the building permit. Electrical work is permitted and inspected separately, and so are plumbing and gas. We coordinate all three so the rough inspections happen in the right order and the walls can be closed on time.
If your house was built before 1978, there is a good chance there is lead paint on the trim or plaster. Federal rules require lead-safe work practices when we disturb it, and Massachusetts adds its own requirements. We contain the work area, use HEPA vacuums and clean to a standard you can verify.
Read our Massachusetts kitchen permit guide for the full picture.
Kitchen Remodel Cost in Worcester
Most kitchen remodels we price in Worcester land between $20K and $42K. Where you fall depends less on the room’s size than on what is behind the walls — and in 1890s–1950s houses that varies a lot. Use the cost calculator for a quick range.
What We Usually Find in a Worcester Kitchen
The Worcester three-decker kitchen sits at the back of each unit, with a door to the back porch, a pantry or closet, and a chimney chase in one corner. We usually close or move one door, turn the room into an L-shape, and use the old pantry for a refrigerator and tall storage. In the Capes and Colonials of Tatnuck and Greendale, the plan more often opens the kitchen to the dining room.
Every plan starts with the measurements we take in your Worcester home rather than a template. We draw two or three layouts, show you what each one costs, and explain what has to change behind the walls to build it — so the decision is made on paper, not halfway through demolition.
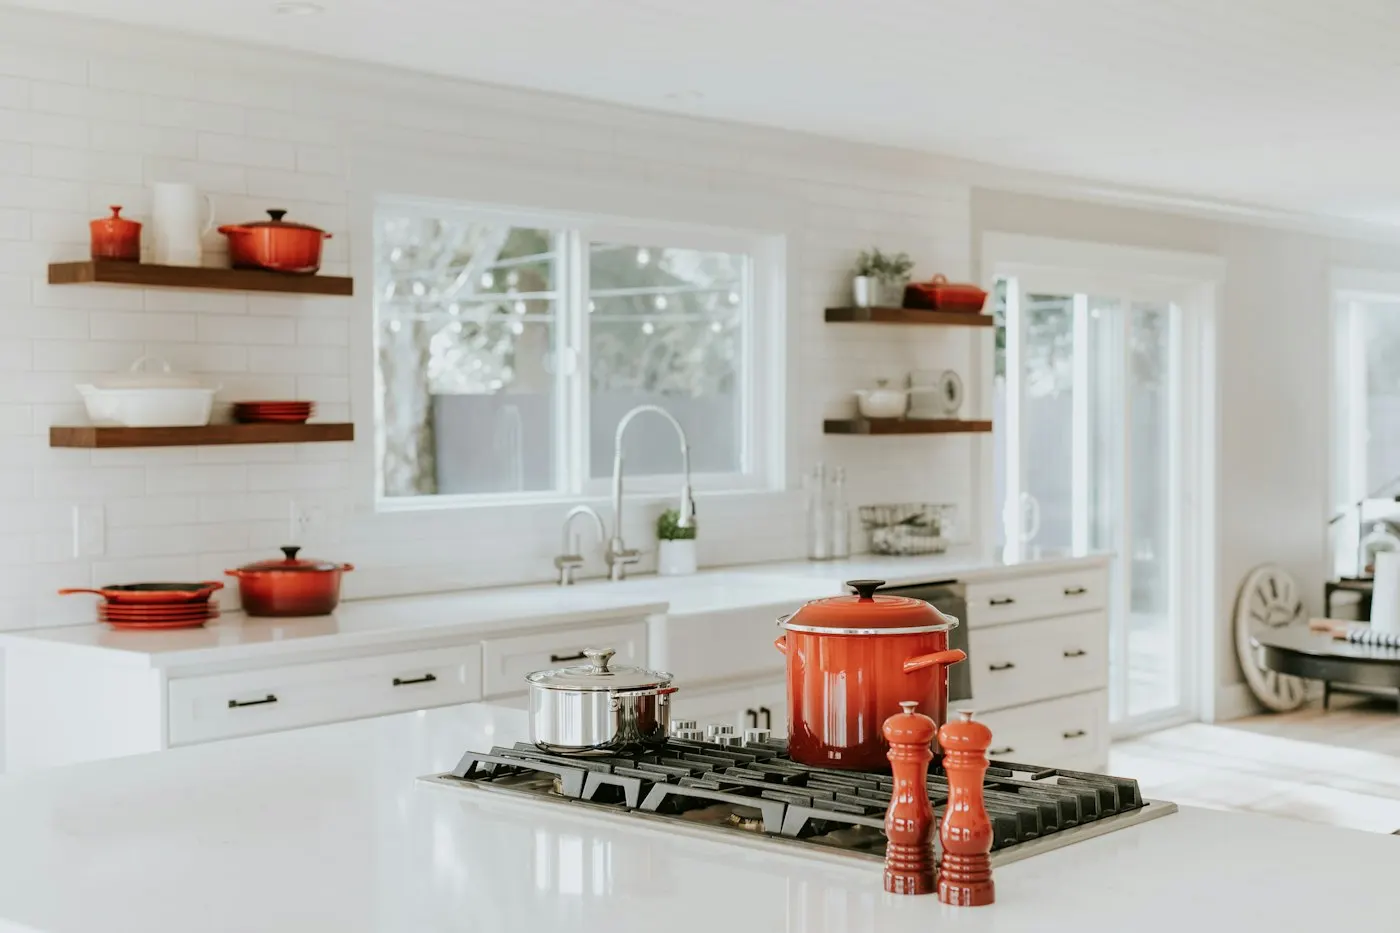
Worcester Neighborhood Notes
What works in one corner of Worcester may not suit another. These are the differences we plan for:
What a Typical Worcester Project Includes
Every kitchen is different, but this is the scope we build most often in Worcester. Your estimate lists each item separately, so you can see where the money goes and what is optional.
- Unit-by-unit schedule with tenant notices
- Cast-iron and galvanized lines replaced
- New 20-amp circuits and lighting
- Door moved to create an L-shaped kitchen
- Cabinets to the ceiling and quartz counters
- Durable flooring
Where a $31K Worcester Budget Goes
| Category | Share | Approx. |
|---|---|---|
| Cabinets & hardware | 32% | $10K |
| Labor & installation | 22% | $7K |
| Electrical & plumbing | 13% | $4K |
| Countertops & backsplash | 12% | $4K |
| Appliances | 12% | $4K |
| Flooring, lighting, permits & disposal | 9% | $3K |
Shares are typical for a mid-range full remodel in Worcester; older houses spend more on electrical and plumbing.
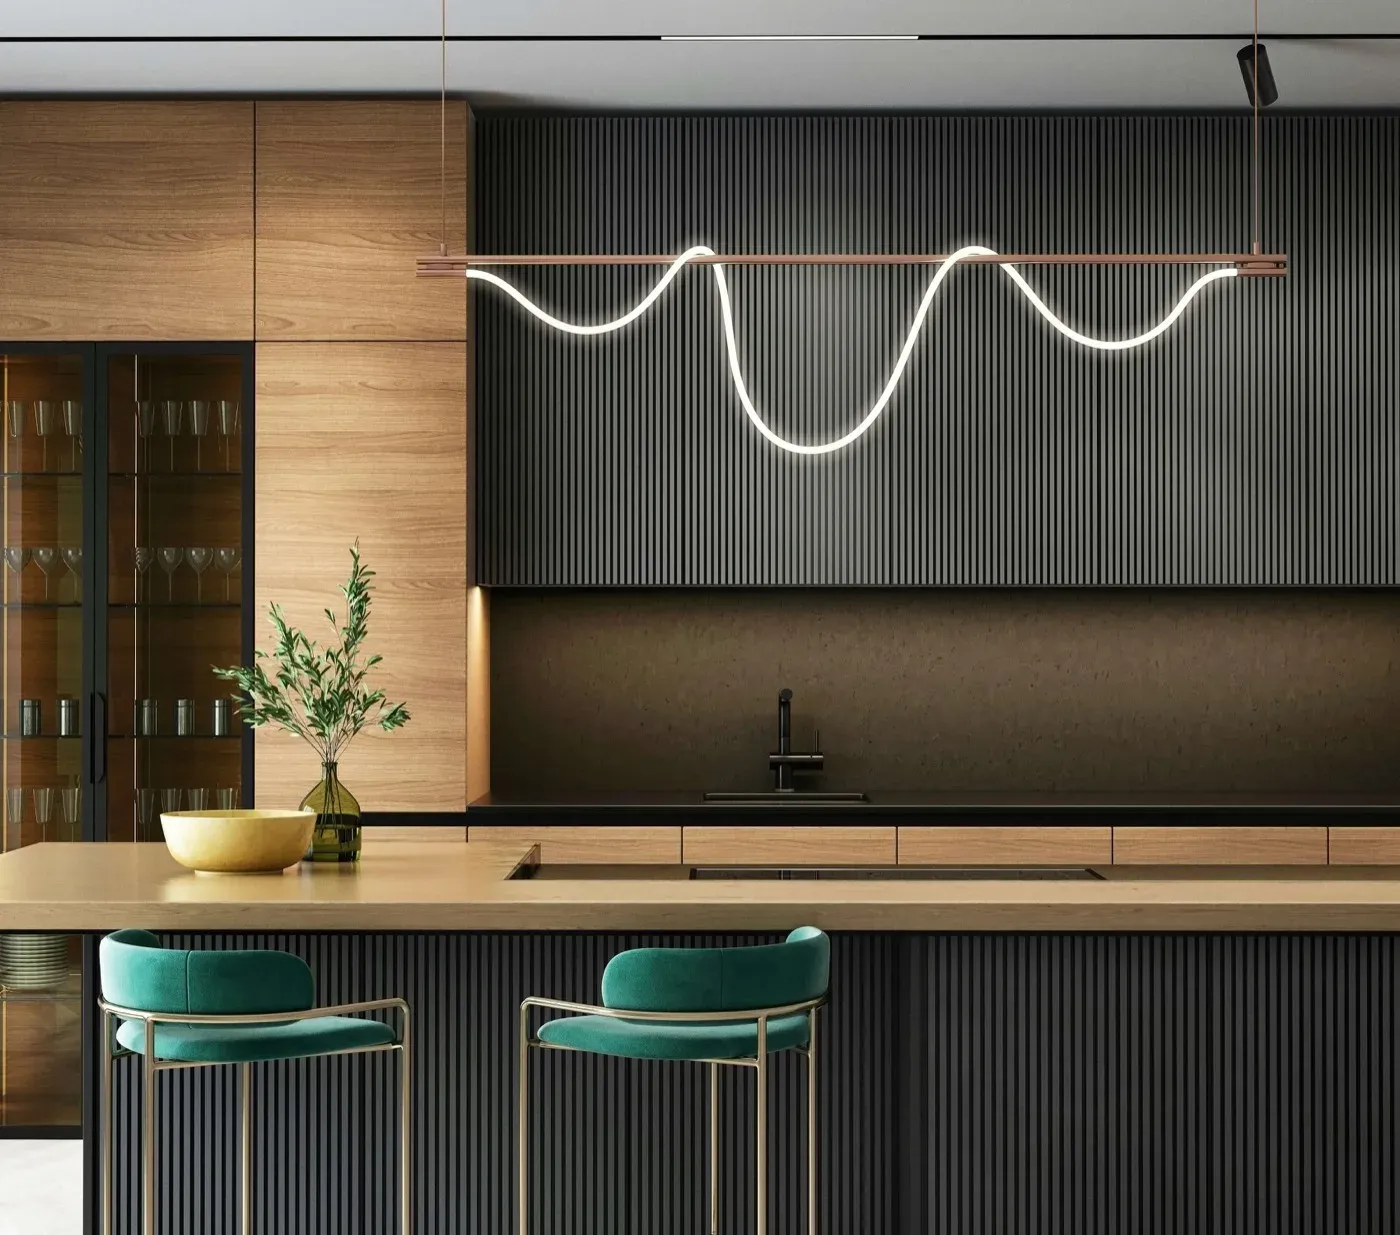
Choosing Finishes for Worcester Homes
Worcester clients usually choose durable, value-focused finishes: semi-custom painted cabinets, quartz and luxury vinyl plank — with upgrades where they matter most.
Massachusetts winters matter in a kitchen too. Exterior walls behind sinks get cold, so we insulate and air-seal them while they are open, and we avoid running supply lines in outside walls where they can freeze. Hardwood moves with the seasons in Worcester’s dry, heated winters, so we acclimate flooring before installation.
How Your Worcester Remodel Runs
Full details: kitchen remodel timeline.
Kitchen Trends in Worcester (2026)
These are the requests we hear most often from Worcester homeowners this year:
- Layered lighting — recessed, pendant and under-cabinet lights on separate dimmers, replacing the single ceiling fixture common in Burncoat.
- Drawers over doors — deep base drawers for pots and dishes, which make every item in a Worcester kitchen reachable.
- Hidden appliances — panel-ready dishwashers and refrigerators that blend into the cabinet run.
- Coffee and beverage stations — a small zone with its own outlet and storage, often carved from an old pantry in Worcester homes.
- Durable flooring — porcelain tile and engineered wood that cope with New England winters and wet boots near the back door.
For resale, the kitchen is where Worcester buyers look hardest. A clean, functional kitchen with good storage and durable finishes tends to recover a large share of its cost, and it shortens time on the market. We can help you choose where to spend and where to save based on your plans.
A Local Worcester-Based Team
Our office is at 120 Stafford St, Unit 208 in Worcester, so Worcester is part of our home market. That means faster estimate visits, a crew that knows the local building department, and a project lead who can be on site the same day a question comes up. It also keeps travel time — and cost — out of your project.
Preparing for Your Estimate
To get the most from the first visit, jot down how your household uses the kitchen — who cooks, how often, where people sit — and collect a few photos of styles you like. Note any problems you already know about, such as a slow drain or a breaker that trips. In older Worcester homes, that history helps us price the hidden work accurately.
Worcester Homeowners Ask
Kitchen Remodeling Worcester FAQ
Get a Written Estimate
Tell us a little about your kitchen. We will call to set up a visit, measure the room, look at the plumbing and wiring that affect the price, and send you a written estimate.
- No-cost in-home visit anywhere in Central MA or Greater Boston
- Written scope and price before you commit
- Design drawings you can keep
Request a Free Estimate
A designer will call you back within one business day.