Kitchen Remodeling in Brookline, MA
Homeowners in Brookline live mostly in brick condo buildings along Beacon Street, large Shingle-style and Tudor homes on Fisher Hill, and brownstones near the Village, and their kitchens have usually outlived the original layout. We work regularly in Coolidge Corner, Brookline Village and Washington Square, and we price every job after seeing the house rather than from a square-foot formula.
Whether you need a full kitchen remodel, custom cabinets or a new countertop, one crew handles design, permits and construction. Call (617) 331-2961 for a free visit.
What We Know About Brookline Kitchens
Brookline splits into two very different jobs. Along Beacon and Harvard Streets most of our work is inside brick condo buildings where the elevator has to be padded, the management company wants a certificate of insurance, and quiet hours are strict. On Fisher Hill, Pill Hill and Chestnut Hill the houses are large, and the kitchens were usually built as service spaces separate from the dining room — so the project often becomes opening a butler’s pantry and rethinking the whole back of the house.
Our crews work in Fisher Hill, Pill Hill and Chestnut Hill as often as anywhere else in Brookline, and we know the trip from Coolidge Corner at 7am. Being close means we can be at your house quickly when an inspector shows up early or a delivery changes.
- Written scope and price before any work starts
- One project lead from design to final inspection
- Cabinets and appliances on site before demolition
- Dust walls, floor protection and daily cleanup
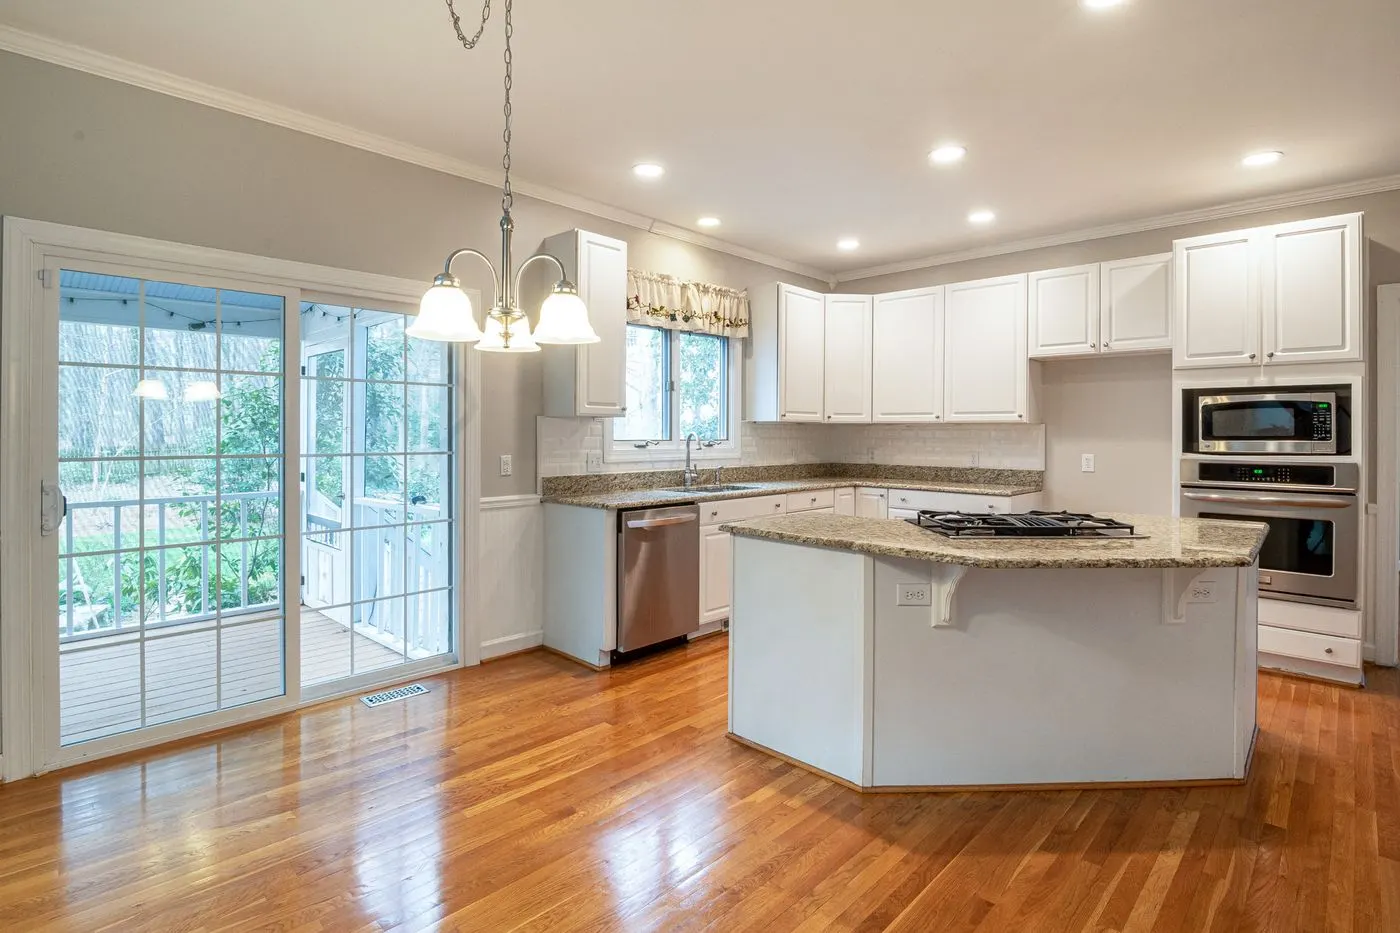
Common Projects
What Brookline Kitchens Usually Need
Kitchen Services in Brookline
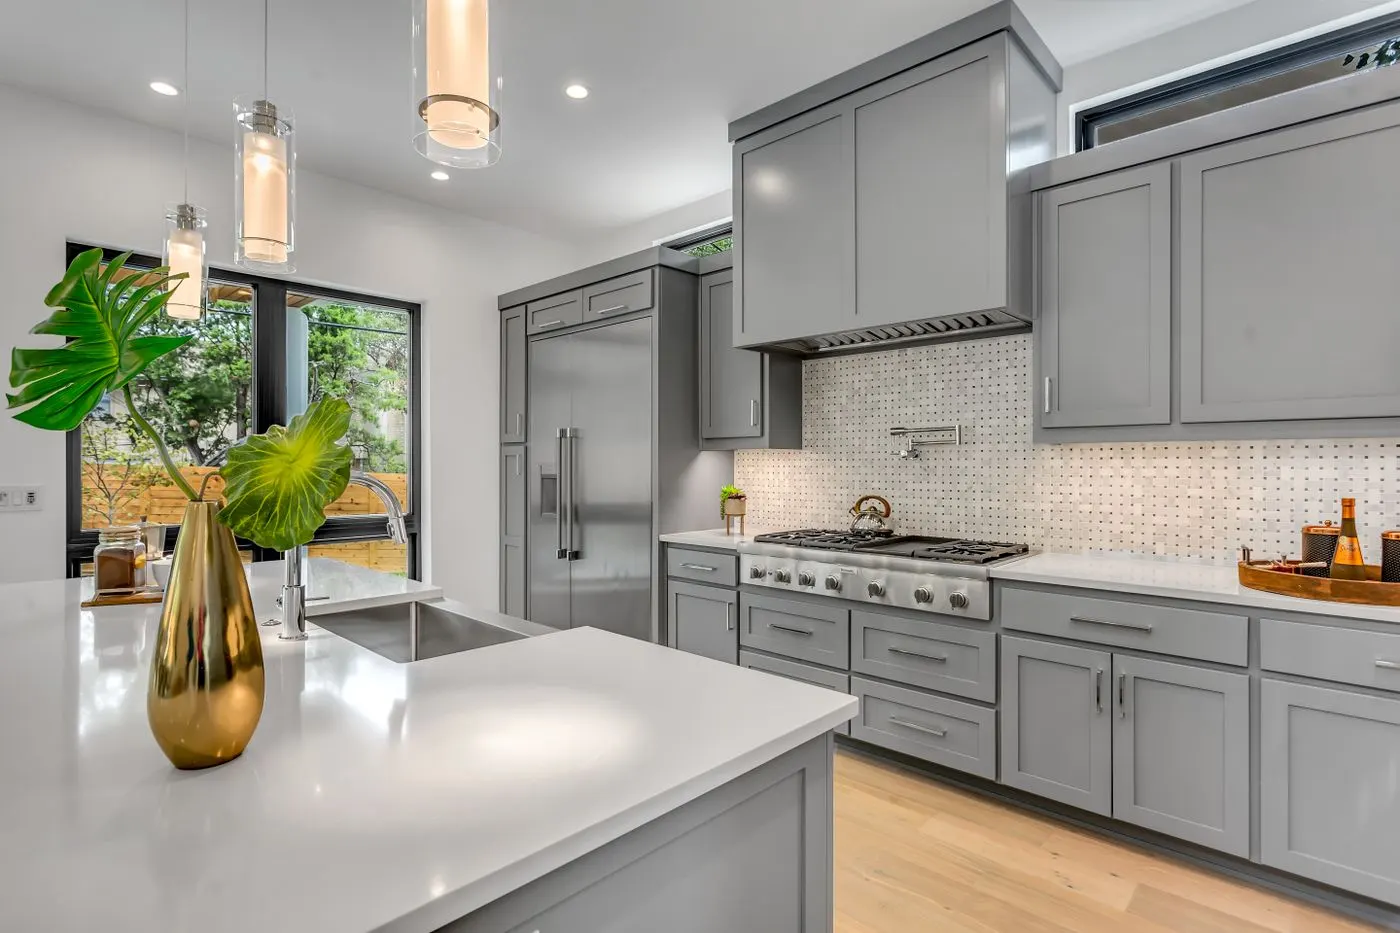
Permits and Planning in Brookline
Brookline’s Building Department handles kitchen permits; homes in a local historic district such as Pill Hill or Graffam-McKay also go through the Preservation Commission for anything visible from the street.
Massachusetts requires contractors working on existing one- to four-family homes to be registered as Home Improvement Contractors, and it limits the deposit to one-third of the contract price unless special-order materials are involved. Your contract with us spells out the scope, schedule and payment steps, as the state’s home improvement law requires.
Any project that touches structure — a wall, a beam, a joist — needs a licensed construction supervisor on the building permit. Electrical work is permitted and inspected separately, and so are plumbing and gas. We coordinate all three so the rough inspections happen in the right order and the walls can be closed on time.
Read our Massachusetts kitchen permit guide for the full picture.
Kitchen Remodel Cost in Brookline
Most kitchen remodels we price in Brookline land between $35K and $75K. Where you fall depends less on the room’s size than on what is behind the walls — and in 1880s–1930s houses that varies a lot. Use the cost calculator for a quick range.
The Typical Brookline Kitchen — and How We Fix It
In the large houses on Fisher Hill and around Brookline Village, the original kitchen sits behind a butler’s pantry and a swinging door, far from the dining room. In the Beacon Street condo buildings, it is typically a compact galley along an interior wall. The first plan opens the pantry and joins it to the kitchen, often keeping the original glass-front cabinets; the second usually extends the counter into the living area as a peninsula, if the association allows the change.
Before we finalize the plan, we check what the 1880s–1930s structure allows: which walls carry load, where the drains can run and how much electrical capacity the panel has. That way the layout you approve is one we can build at the price we quoted.
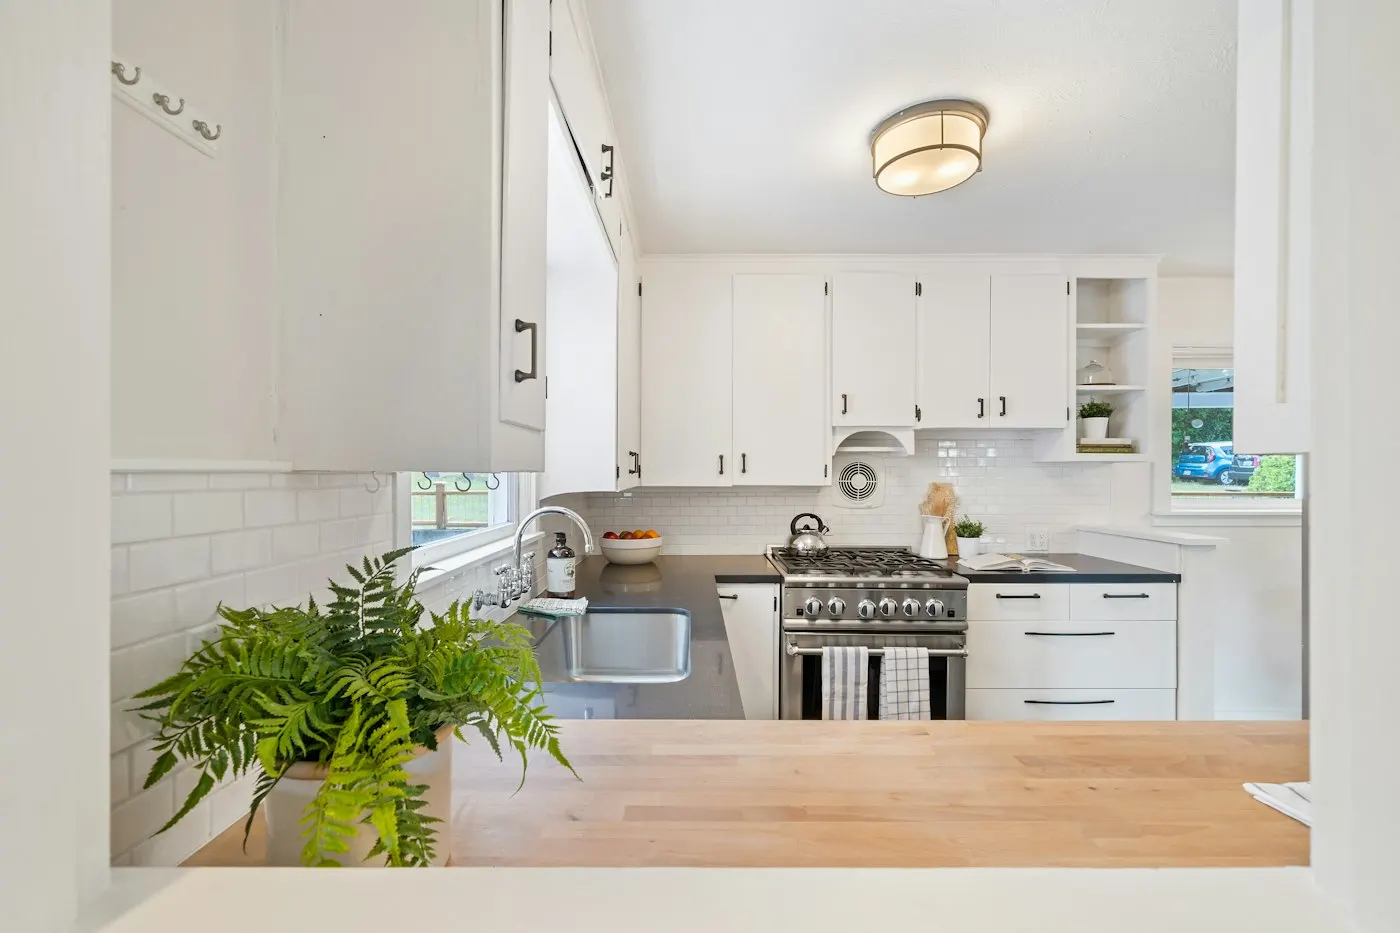
Brookline Neighborhood Notes
What works in one corner of Brookline may not suit another. These are the differences we plan for:
What a Typical Brookline Project Includes
Every kitchen is different, but this is the scope we build most often in Brookline. Your estimate lists each item separately, so you can see where the money goes and what is optional.
- Butler’s pantry opened and joined to the kitchen
- Original glass-front cabinets restored and reused
- Profile-matched trim and crown to suit the house
- New wiring and dedicated appliance circuits
- Stone island with seating where the old pantry wall stood
- Elevator padding, floor protection and building-approved schedule for condo work
Where a $55K Brookline Budget Goes
| Category | Share | Approx. |
|---|---|---|
| Cabinets & hardware | 32% | $18K |
| Labor & installation | 22% | $12K |
| Electrical & plumbing | 13% | $7K |
| Countertops & backsplash | 12% | $7K |
| Appliances | 12% | $7K |
| Flooring, lighting, permits & disposal | 9% | $5K |
Shares are typical for a mid-range full remodel in Brookline; older houses spend more on electrical and plumbing.
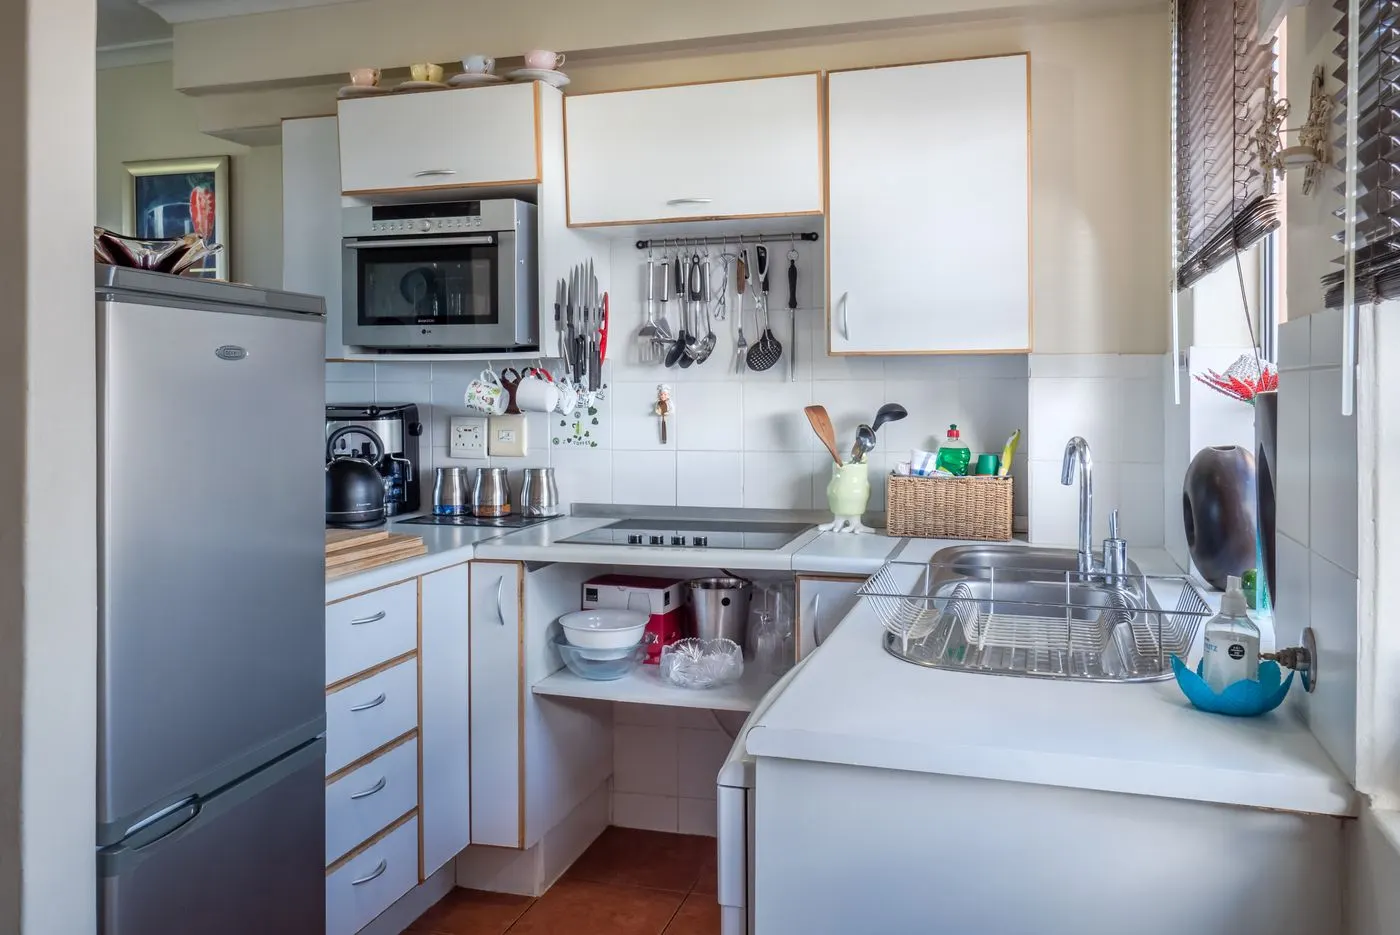
Choosing Finishes for Brookline Homes
Brookline projects often combine inset cabinetry, marble or quartzite, and polished nickel hardware — a traditional look that suits the age and architecture of the houses.
Massachusetts winters matter in a kitchen too. Exterior walls behind sinks get cold, so we insulate and air-seal them while they are open, and we avoid running supply lines in outside walls where they can freeze. Hardwood moves with the seasons in Brookline’s dry, heated winters, so we acclimate flooring before installation.
How Your Brookline Remodel Runs
Full details: kitchen remodel timeline.
Kitchen Trends in Brookline (2026)
These are the requests we hear most often from Brookline homeowners this year:
- Quartz with soft veining — the most chosen counter in our Brookline estimates, for its low maintenance.
- Layered lighting — recessed, pendant and under-cabinet lights on separate dimmers, replacing the single ceiling fixture common in Washington Square.
- Drawers over doors — deep base drawers for pots and dishes, which make every item in a Brookline kitchen reachable.
- Hidden appliances — panel-ready dishwashers and refrigerators that blend into the cabinet run.
- Coffee and beverage stations — a small zone with its own outlet and storage, often carved from an old pantry in Brookline homes.
For resale, the kitchen is where Brookline buyers look hardest. A clean, functional kitchen with good storage and durable finishes tends to recover a large share of its cost, and it shortens time on the market. We can help you choose where to spend and where to save based on your plans.
Preparing for Your Estimate
Before our visit, it helps to gather a few things: photos of kitchens you like, a list of what frustrates you about the current room, the appliances you want to keep, and a rough budget range. If you live in a Brookline condo, have the association’s renovation rules handy. With those, the first visit turns into a real planning session rather than a sales call.
Brookline Homeowners Ask
Kitchen Remodeling Brookline FAQ
Get a Written Estimate
Tell us a little about your kitchen. We will call to set up a visit, measure the room, look at the plumbing and wiring that affect the price, and send you a written estimate.
- No-cost in-home visit anywhere in Central MA or Greater Boston
- Written scope and price before you commit
- Design drawings you can keep
Request a Free Estimate
A designer will call you back within one business day.