Full Kitchen Remodeling in Worcester & Boston, MA
A full remodel means everything behind the finishes gets fixed too: the wiring that was never meant for a dishwasher and a microwave on the same circuit, the cast-iron drain that has been weeping for years, and the floor that drops half an inch toward the back wall. We design the kitchen, pull the permits, and build it with one crew and one schedule.
Most Boston kitchens we take apart were last renovated before 1990. That is why every estimate starts with an in-home visit — we look in the basement and behind the outlet covers before we give you a number.
Free in-home estimates from Worcester to Boston. Call (617) 331-2961.
What a Full Remodel Includes
A full remodel takes the room down to the studs or close to it. That lets us correct the problems Boston’s older houses hide in their kitchen walls and gives you a clean slate for the layout.
- Design and 3D drawings of the new layout, with cabinet elevations you can mark up
- Demolition, debris removal and protection of floors and stairs on the way out
- New 20-amp countertop circuits, lighting and an appliance plan sized to your panel
- Supply and drain lines replaced to the nearest sound joint, including old cast iron or galvanized
- Insulation on exterior walls and air sealing at the rim joist — the cold wall behind the sink is a Boston classic
- Cabinets, countertops, backsplash, flooring, trim and paint
- Permits, inspections and the final walkthrough
Planning a Kitchen in an Older Boston House
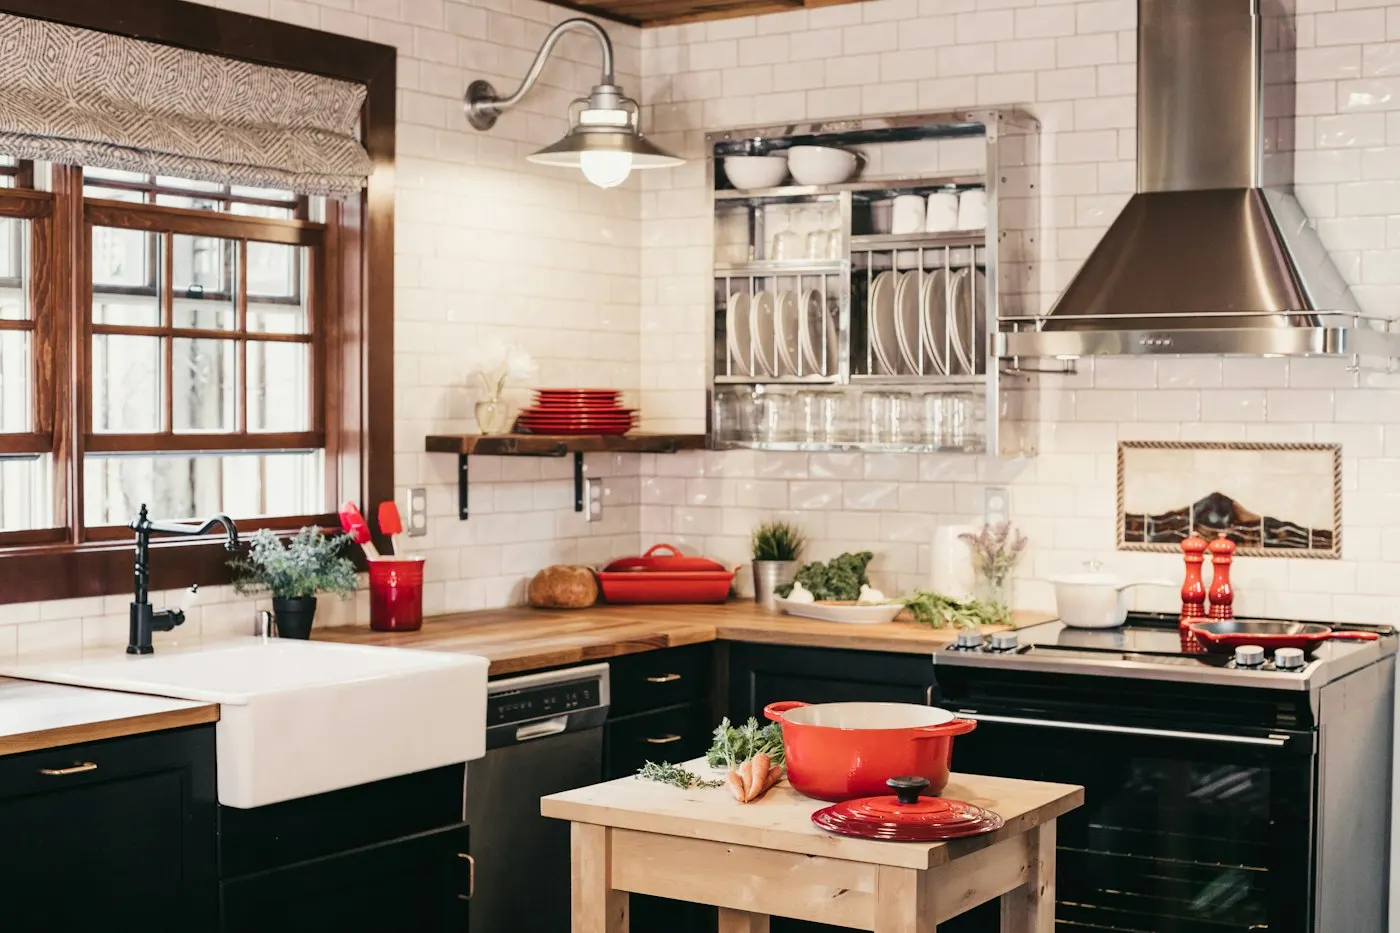
Boston’s housing stock is old, and kitchens are where that shows most. Plaster and lath walls crack when they are cut carelessly, so we score and cut them rather than hammering through. Floors in triple-deckers and rowhouses are rarely level; we shim or sister joists so cabinets sit true instead of hiding the slope with a thick toe kick.
Ventilation is the other recurring issue. Many city kitchens have no exterior wall near the range. Where we can run a duct through an exterior wall or up a chase, we do; where we can’t, we pick a recirculating hood with a real charcoal filter and explain the trade-off honestly before you choose a 36-inch range.
How We Keep a Remodel on Schedule
Delays on Boston kitchens almost always come from two places: materials that arrive after demolition, and inspections that weren’t booked ahead. We order cabinets, appliances and fixtures before we take the old kitchen out, and we book rough inspections the week the trades finish so walls aren’t left open waiting.
- Cabinets and appliances confirmed on site or in our warehouse before demolition
- A written schedule you get at signing, updated weekly
- One project lead who answers your calls and texts for the whole job
- Daily cleanup and dust walls between the kitchen and the rest of the house
Kitchen Remodel Budgets in Boston: What $15K, $35K and $70K Buy
People often ask whether a given number is “enough.” It depends far more on what moves than on the size of the room. Here is what each budget usually looks like with us in Central MA and Greater Boston.
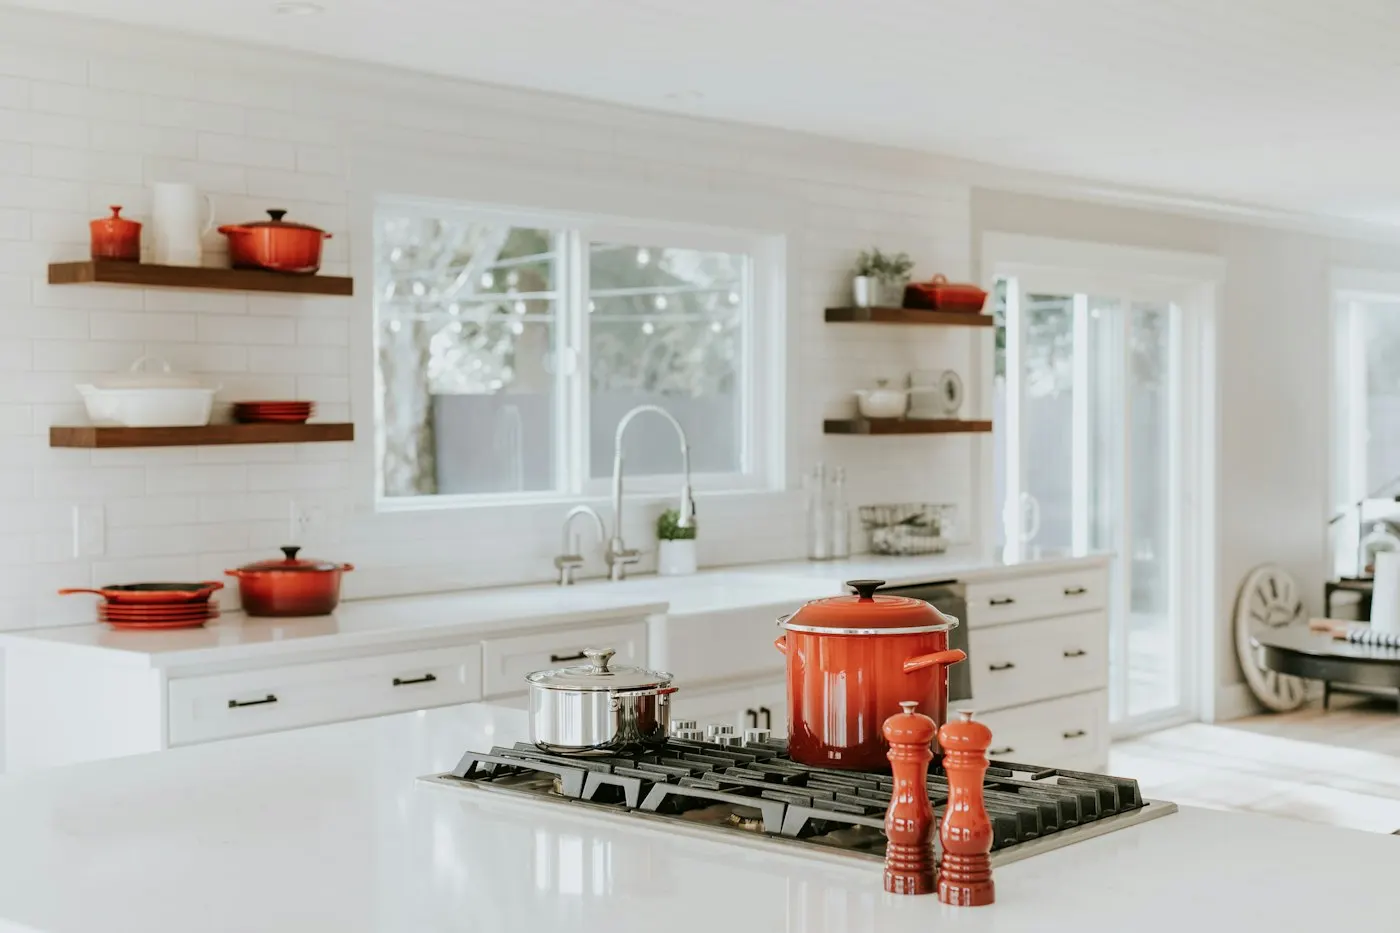
Around $15,000: the layout stays. New semi-custom cabinets in the same footprint of a smaller kitchen, quartz counters, a tile backsplash, a new sink and faucet, under-cabinet lighting and paint. Plumbing and wiring are only touched where they connect to new fixtures.
Around $35,000: a true full remodel. The room comes down to the studs, wiring and plumbing are brought up to code, the layout is improved (an island, a closed doorway or a moved sink), new flooring runs through, and the permits cover building, electrical and plumbing.
$70,000 and up: structural work and premium finishes. A bearing wall comes out with an engineered beam, cabinets are custom or inset, counters are quartzite or marble slabs, appliances are paneled or professional-grade, and lighting is designed in layers.
The Order of a Kitchen Remodel, Step by Step
Doing the steps in the right order is what keeps a remodel from stalling. This is the sequence we follow on every full kitchen:
- Design and selections — layout, cabinets, counters, appliances, fixtures and tile chosen and priced
- Ordering — long-lead items ordered before anything is torn out
- Permits — building, electrical and plumbing (and gas, if needed) filed
- Protection and demolition — dust walls, floor protection, old kitchen removed
- Framing — walls moved, openings widened, beams installed, floors leveled
- Rough plumbing, electrical and ventilation
- Rough inspections — before anything is covered up
- Insulation, drywall or plaster repair
- Flooring — usually before cabinets, so the floor runs under them
- Cabinets — set level and secured
- Countertop template, fabrication and install
- Backsplash, trim, fixtures, appliances and paint
- Final inspections and walkthrough
Electrical Upgrades Boston Kitchens Usually Need
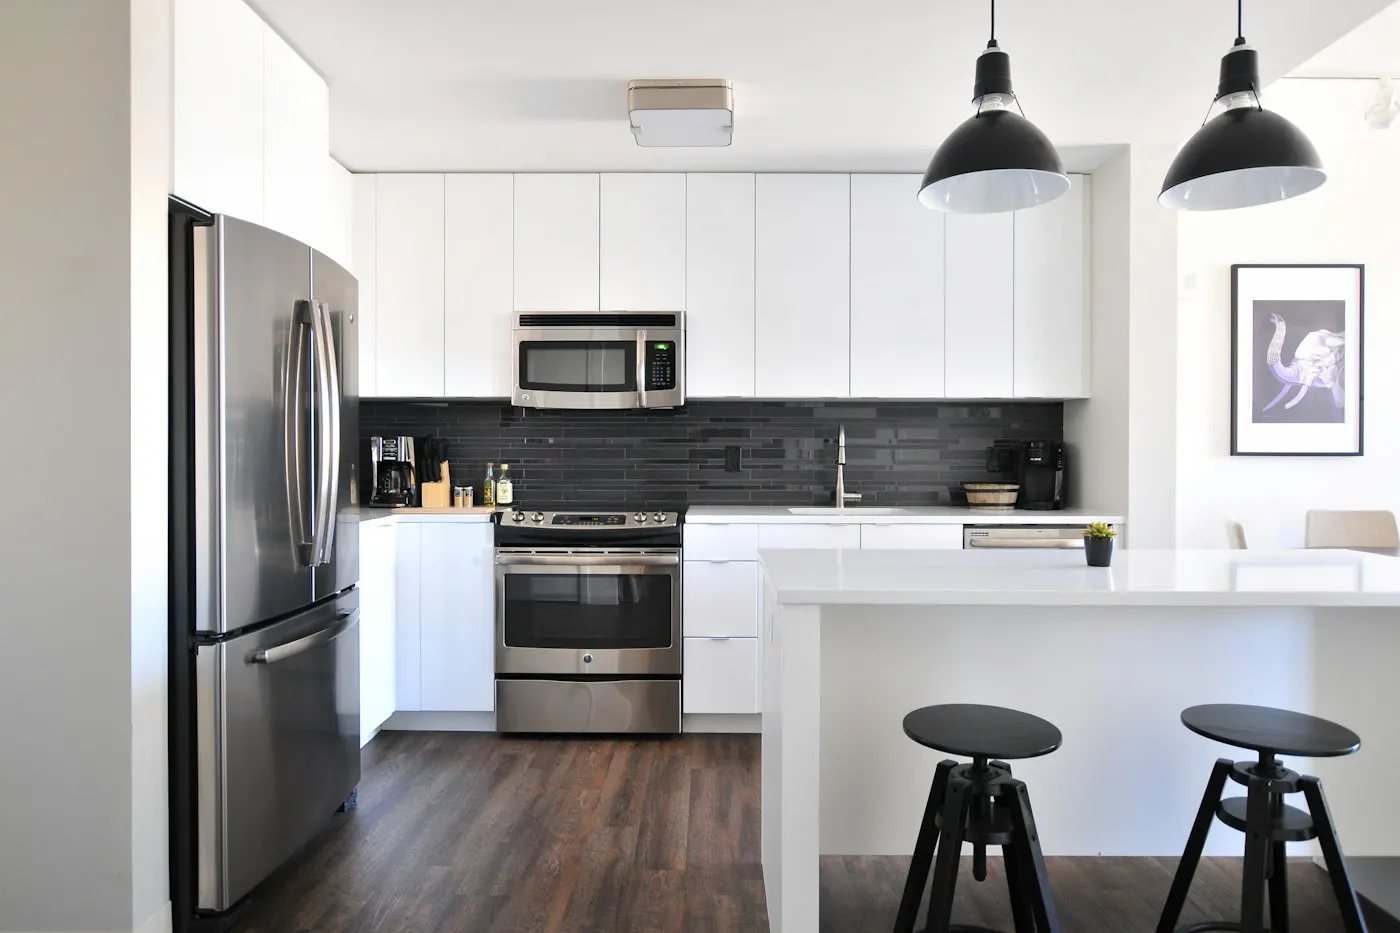
Most kitchens in Boston’s older housing were wired for a refrigerator, a toaster and a single overhead light. Today’s code — and today’s appliances — need much more. During a full remodel we typically install at least two 20-amp countertop circuits, dedicated circuits for the dishwasher, disposal, microwave and refrigerator, GFCI and AFCI protection, and a lighting plan with recessed, pendant and under-cabinet fixtures.
If you are thinking about induction cooking or a future heat pump, this is the time to check the panel. Many homes in Somerville, Medford and Dorchester still run on 100-amp service. Upgrading the service is far cheaper while the walls are open than after the kitchen is finished.
Ventilation for City Kitchens
A range hood only works if it moves air outside. In a single-family house that is usually simple: a duct runs through an exterior wall or up through the roof. In a Back Bay or South End condo, the range may sit on an interior wall with no route outside, and the association may not allow a new hole in the façade.
In those cases we look at every option — running a duct through a soffit to the nearest exterior wall, using an existing chase, or choosing a high-quality recirculating hood with a charcoal filter. We also check make-up air requirements, which apply to larger hoods and can affect your choice of range.
How Every Kitchen Remodeling Project Runs
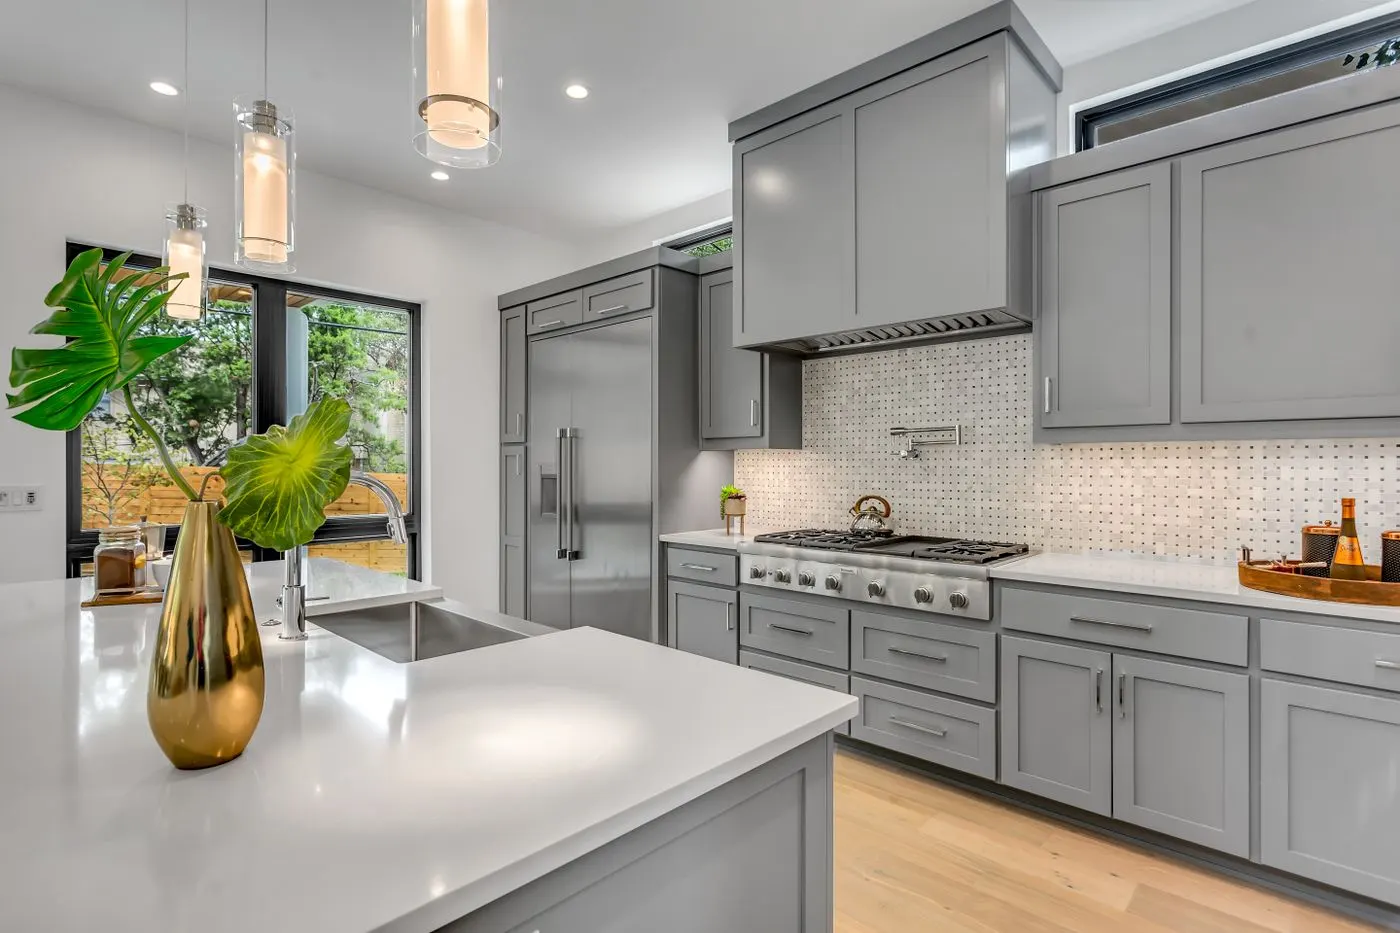
Whatever the size of the job, kitchen remodeling work follows the same disciplined process. It is how we keep schedules honest and prices fixed in Boston’s older homes.
- Visit and measure — we look at the room and the systems behind it, then confirm what the project involves
- Written estimate — scope, price, schedule and payment steps on paper before you commit, as Massachusetts home improvement law requires
- Selections and ordering — materials ordered and confirmed before any demolition
- Permits and inspections — filed, scheduled and attended by us
- Protected job site — floor protection, dust barriers and daily cleanup
- Walkthrough and warranty — a punch list completed with you, and written warranty terms for our workmanship
Kitchen Remodeling Options
Kitchen Remodeling Cost in Boston
Ranges reflect Greater Boston labor and material costs in 2026. Your written estimate follows an in-home visit. See the full Boston kitchen remodeling cost guide.
Related Kitchen Services
Kitchen Remodeling Prices by Town
Typical kitchen remodeling ranges across the towns we serve. Costs track the age and type of the housing more than anything else — older homes need more work behind the walls. Boston neighborhoods are covered on our homepage.
| Town | Typical Range | Most Common Homes |
|---|---|---|
| Kitchen Remodeling in Worcester | $20K–$42K | Three-deckers in Grafton Hill |
| Kitchen Remodeling in Shrewsbury | $24K–$48K | Post-war Capes and ranches near the center |
| Kitchen Remodeling in Auburn | $20K–$40K | Post-war Capes and ranches |
| Kitchen Remodeling in Holden | $22K–$45K | Capes and ranches near the center and Chaffins |
| Kitchen Remodeling in Westborough | $26K–$52K | Older homes near downtown |
| Kitchen Remodeling in Grafton | $22K–$45K | Historic homes around Grafton Common |
| Kitchen Remodeling in Millbury | $20K–$40K | Older homes and two-families near the center and Bramanville |
| Kitchen Remodeling in Leicester | $19K–$38K | Older village homes in Cherry Valley and Rochdale |
| Kitchen Remodeling in West Boylston | $21K–$42K | Capes and ranches near the center and Oakdale |
| Kitchen Remodeling in Marlborough | $22K–$46K | Older homes and two-families downtown |
| Kitchen Remodeling in Cambridge | $32K–$64K | Mansard-roof Victorians |
| Kitchen Remodeling in Somerville | $26K–$52K | Two-family and triple-decker houses with one kitchen stacked directly above another |
| Kitchen Remodeling in Brookline | $35K–$75K | Brick condo buildings along Beacon Street |
| Kitchen Remodeling in Newton | $37K–$81K | Colonials and Victorians in the thirteen villages |
| Kitchen Remodeling in Quincy | $24K–$49K | Capes and bungalows in Wollaston and North Quincy |
| Kitchen Remodeling in Milton | $35K–$72K | Large Colonial Revival and Victorian homes on generous lots |
| Kitchen Remodeling in Needham | $32K–$67K | Post-war Capes |
| Kitchen Remodeling in Wellesley | $44K–$92K | Colonial Revival |
| Kitchen Remodeling in Dedham | $26K–$55K | Colonials and Victorians near Dedham Square |
| Kitchen Remodeling in Arlington | $29K–$58K | Two-families and bungalows in East Arlington |
| Kitchen Remodeling in Medford | $26K–$52K | Two-families near Tufts and Medford Hillside |
| Kitchen Remodeling in Belmont | $35K–$72K | Colonials and Tudors in Winn Brook and on Belmont Hill |
| Kitchen Remodeling in Lexington | $37K–$78K | Mid-century modern neighborhoods such as Five Fields and Peacock Farm alongside Colonials and older homes near the Center |
| Kitchen Remodeling in Watertown | $28K–$55K | Two-families and single-families on small lots in the East End |
| Kitchen Remodeling in Waltham | $26K–$53K | Two- and three-families on the South Side |
| Kitchen Remodeling in Braintree | $24K–$51K | Post-war ranches |
Planning Resources
Before you request an estimate, these guides answer the questions most Boston homeowners have about kitchen remodeling. The kitchen remodeling cost guide breaks a typical budget into categories and shows what pushes prices up in older homes. The cost calculator gives a quick range for your kitchen in about a minute. The project timeline explains each phase week by week, and the Massachusetts permit guide covers contractor registration, licensed trades, lead-paint rules and the inspection sequence. If you live in a condominium, read condo kitchen remodeling in Boston for association requirements.
Service Areas
Kitchen Remodeling Across Greater Boston
Questions We Hear
Kitchen Remodeling FAQ
Get a Written Estimate
Tell us a little about your kitchen. We will call to set up a visit, measure the room, look at the plumbing and wiring that affect the price, and send you a written estimate.
- No-cost in-home visit anywhere in Central MA or Greater Boston
- Written scope and price before you commit
- Design drawings you can keep
Request a Free Estimate
A designer will call you back within one business day.