◆ KITCHEN REMODELING WELLESLEY MA
◆ NORFOLK COUNTY
◆ FREE IN-HOME ESTIMATES
◆ ONE WRITTEN PRICE
◆ PERMITS HANDLED FOR YOU
◆ KITCHEN REMODELING WELLESLEY MA
◆ NORFOLK COUNTY
◆ FREE IN-HOME ESTIMATES
◆ ONE WRITTEN PRICE
◆ PERMITS HANDLED FOR YOU
Home› Service Areas› Wellesley, MA

Kitchen Remodeling in Wellesley, MA

RS Kitchen Remodeling plans and builds kitchens in Wellesley, where most homes are Colonial Revival, Tudor and Shingle-style houses on large lots, plus mid-century Colonials in Cliff Estates. From Wellesley Hills to Wellesley Farms, we start with a measured visit and a look at the wiring and plumbing before we put a number on paper.

Whether you need a full kitchen remodel, custom cabinets or a new countertop, one crew handles design, permits and construction. Call (617) 331-2961 for a free visit.

$44K–$92K
Typical Wellesley full remodel
10–14 weeks
Construction timeline
1910s–1960s
Era of most Wellesley homes
Norfolk
County

Remodeling Wellesley’s 1910s–1960s Homes

Wellesley kitchens are where our most involved design work happens: paneled appliances, inset cabinetry, a scullery or second sink behind the main kitchen, and stone selected slab by slab. Because these projects involve many long-lead items, we lock the design and order the cabinets, appliances and stone before demolition, so the kitchen is out of service for the shortest possible time.

Whether your house is near Wellesley College or out in Poets’ Corner, the same project lead runs your job from the first visit to the final inspection. In Cliff Estates and Babson Park we have learned which streets need a parking permit for the dumpster and which allow a driveway drop.

  • One project lead from design to final inspection
  • Cabinets and appliances on site before demolition
  • Dust walls, floor protection and daily cleanup
  • Licensed electricians and plumbers pulling their own permits
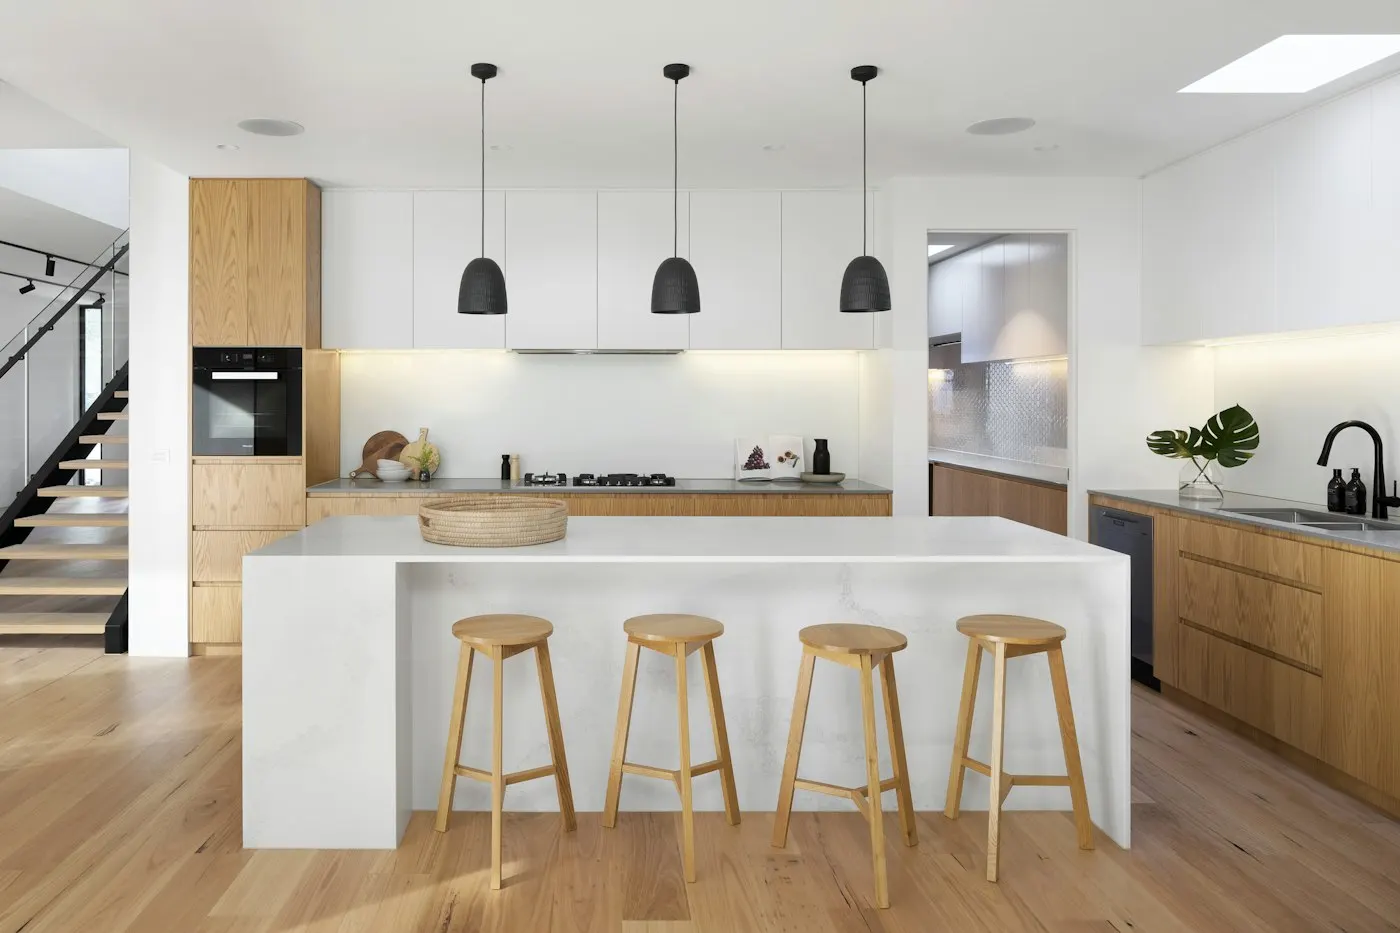
Remodeled kitchen with island – kitchen remodeling Wellesley MA

Common Projects

What Wellesley Kitchens Usually Need

🔧
Inset and paneled cabinetry
Flush inset doors and panel-ready refrigerators that disappear into the cabinet run.
📐
Sculleries and back kitchens
A secondary prep and cleanup space so the main kitchen stays clean when guests are over.
⚡
Slab-by-slab stone selection
We go to the stone yard with you and lay out the seams before the slab is cut.
🏠
Long-lead scheduling
Appliances and custom cabinets ordered and on site before demolition starts.

Kitchen Services in Wellesley

Kitchen cabinets and countertops – Wellesley MA remodel

Permits and Planning in Wellesley

Wellesley’s Building Department issues kitchen permits; projects that also change the exterior, such as a new bay window, may need zoning review if the house is close to a setback line.

Permit fees in Central MA and Greater Boston are usually based on the project’s cost, and inspectors check rough electrical, rough plumbing and framing before insulation and drywall. Building the inspections into the schedule from day one is the difference between a remodel that finishes on time and one that sits open for a week.

Massachusetts requires contractors working on existing one- to four-family homes to be registered as Home Improvement Contractors, and it limits the deposit to one-third of the contract price unless special-order materials are involved. Your contract with us spells out the scope, schedule and payment steps, as the state’s home improvement law requires.

Read our Massachusetts kitchen permit guide for the full picture.

Kitchen Remodel Cost in Wellesley

For Wellesley, a realistic range is $44K–$92K for a full remodel. Homes from the 1910s–1960s often need electrical and plumbing upgrades that a newer house wouldn’t, and we price those openly. Use the cost calculator for a quick range.

Refresh
$22K–$37K
Same layout: new cabinets or refacing, counters, backsplash, lighting.
Full Remodel
$44K–$92K
New layout, wiring and plumbing upgrades, cabinets, stone, flooring, permits.
High-End
$92K–$147K+
Walls opened, custom cabinetry, slab stone, paneled appliances.

The Typical Wellesley Kitchen — and How We Fix It

Wellesley kitchens are usually large enough; the challenge is making them work for both everyday family life and entertaining. We often split the room into a main kitchen with an island and range wall, and a scullery or back kitchen with a second sink, dishwasher and storage. The pantry becomes a working space rather than a closet, and the main kitchen stays clear when guests arrive.

Every plan starts with the measurements we take in your Wellesley home rather than a template. We draw two or three layouts, show you what each one costs, and explain what has to change behind the walls to build it — so the decision is made on paper, not halfway through demolition.
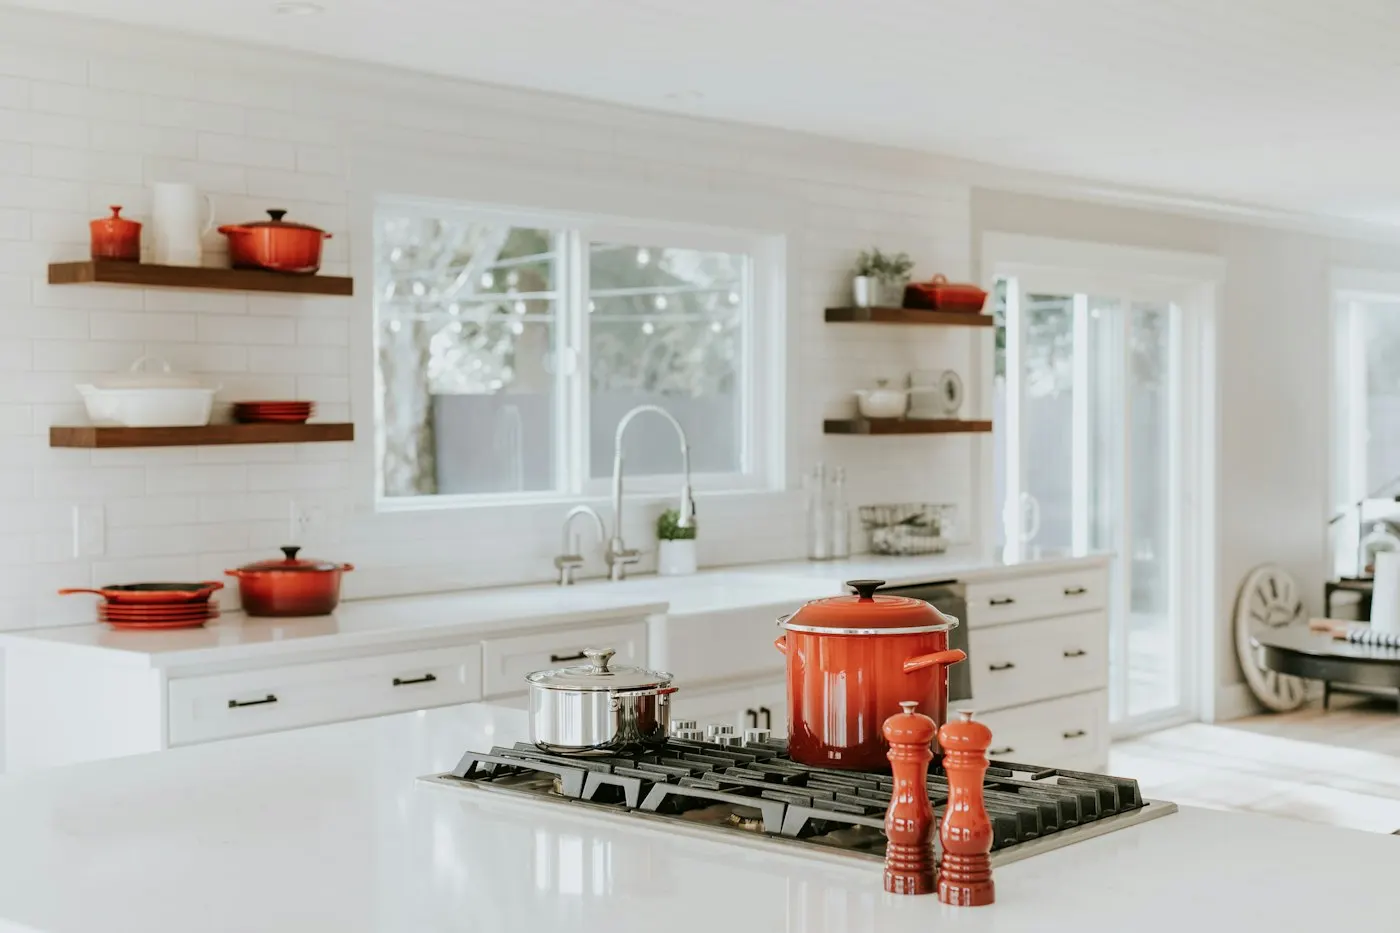
Kitchen layout with island and full-height cabinets – Wellesley MA

Wellesley Neighborhood Notes

Each part of Wellesley brings different houses — and different kitchen problems. A few patterns we see:

Wellesley HillsColonial Revival and Tudor homes where we match architectural details in the new kitchen.
Wellesley FarmsLarge homes on generous lots, often with kitchen and family room renovated together.
Cliff EstatesMid-century Colonials where opening walls and adding islands is common.
Lower FallsA mix of older homes near the river and smaller houses with simpler kitchens.

What a Typical Wellesley Project Includes

Every kitchen is different, but this is the scope we build most often in Wellesley. Your estimate lists each item separately, so you can see where the money goes and what is optional.

  • Custom inset cabinetry built to the inch
  • Scullery with a second sink and dishwasher
  • Paneled refrigerator and dishwasher
  • Stone selected slab by slab with seams planned
  • All long-lead items on site before demolition
  • Lighting design with layered task, ambient and accent fixtures

Where a $68K Wellesley Budget Goes

CategoryShareApprox.
Cabinets & hardware32%$22K
Labor & installation22%$15K
Electrical & plumbing13%$9K
Countertops & backsplash12%$8K
Appliances12%$8K
Flooring, lighting, permits & disposal9%$6K

Shares are typical for a mid-range full remodel in Wellesley; older houses spend more on electrical and plumbing.
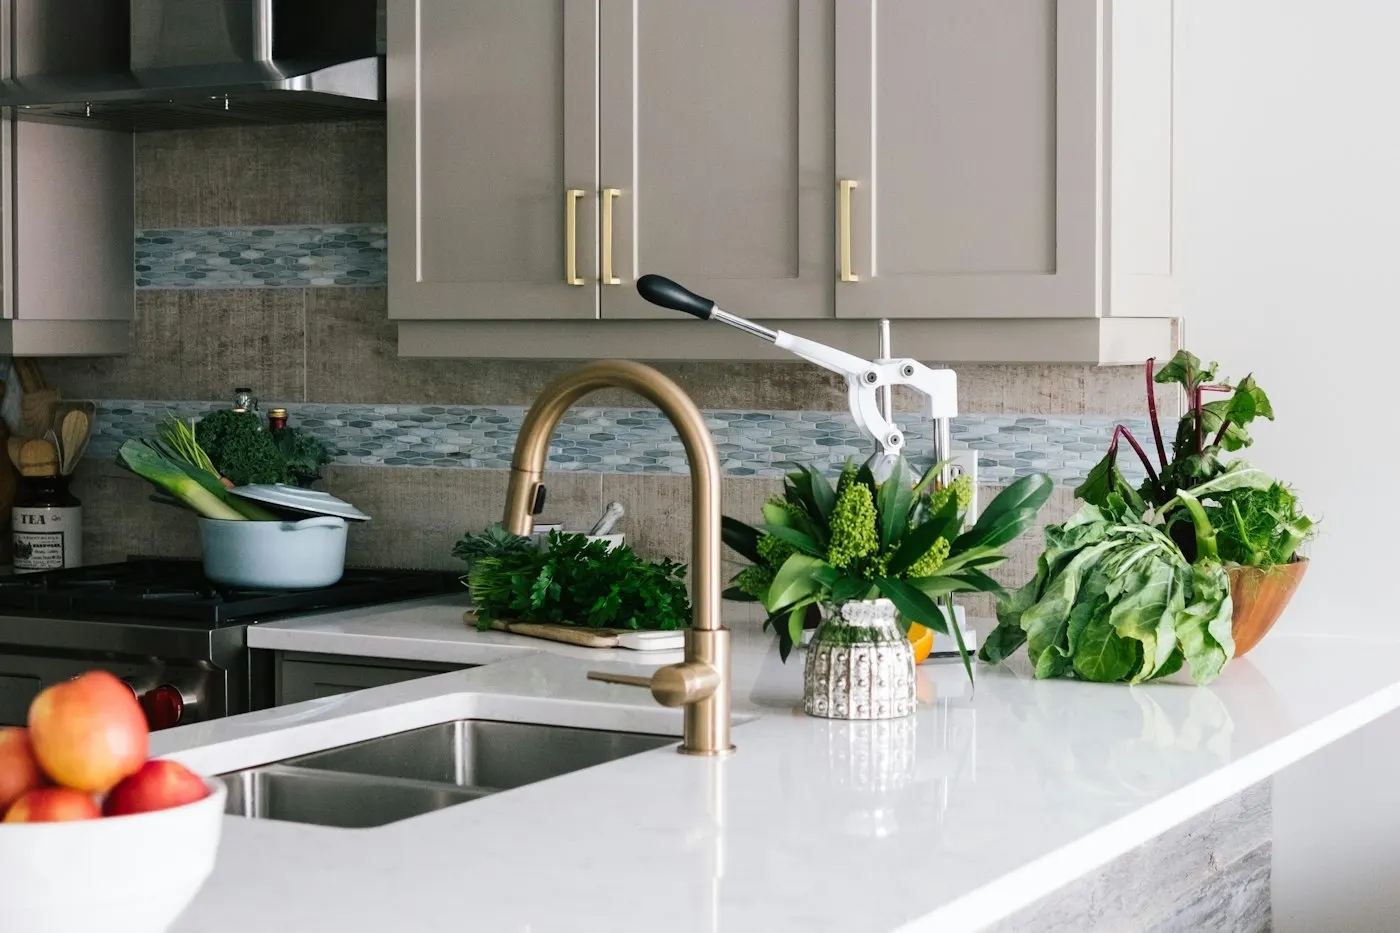
Countertop and cabinet finishes – Wellesley MA kitchen

Choosing Finishes for Wellesley Homes

Wellesley projects favor inset cabinetry, quartzite or marble, professional ranges, and custom range hoods built as part of the cabinetry.

We guide Wellesley clients toward materials that age well: quartz or quartzite where counters get hard use, factory-finished painted cabinets rather than site-painted ones, and porcelain tile or engineered flooring near the sink and dishwasher.

How Your Wellesley Remodel Runs

1
Visit
A call to understand your budget and goals, then a visit to your Wellesley home to measure and look at the basement, panel and plumbing.
2
Design & Price
Design options with drawings and a detailed written price for each, so you can see what every choice costs.
3
Order & Permit
Cabinets, appliances and fixtures ordered; permits filed with Wellesley; association approval if you live in a condo.
4
Demolition & Rough-In
Site protected, old kitchen removed, and the rough work — framing, wiring, plumbing — completed.
5
Inspect & Install
Rough inspections, then insulation, walls, flooring and cabinet installation.
6
Finish & Walkthrough
Stone installed, finishes completed, final inspections passed and a punch list closed out with you.

Full details: kitchen remodel timeline.

Kitchen Trends in Wellesley (2026)

These are the requests we hear most often from Wellesley homeowners this year:

  • Durable flooring — porcelain tile and engineered wood that cope with New England winters and wet boots near the back door.
  • Induction cooking — fast, precise and cooler in summer; especially popular in Wellesley as more households electrify.
  • Two-tone cabinetry — light perimeter cabinets with a deeper island color, a look that suits the 1910s–1960s homes we see in Wellesley Hills.
  • Full-height storage — cabinets to the ceiling and tall pantries replacing soffits, a big gain in smaller Wellesley kitchens.
  • Warm wood tones — white oak and walnut returning on islands, shelving and range hoods in Wellesley remodels.

For resale, the kitchen is where Wellesley buyers look hardest. A clean, functional kitchen with good storage and durable finishes tends to recover a large share of its cost, and it shortens time on the market. We can help you choose where to spend and where to save based on your plans.

Preparing for Your Estimate

Before our visit, it helps to gather a few things: photos of kitchens you like, a list of what frustrates you about the current room, the appliances you want to keep, and a rough budget range. If you live in a Wellesley condo, have the association’s renovation rules handy. With those, the first visit turns into a real planning session rather than a sales call.

Also Serving

Towns Near Wellesley

Wellesley Homeowners Ask

Kitchen Remodeling Wellesley FAQ

Do you build custom inset cabinets for Wellesley homes?
Yes. Inset cabinetry is the most requested style in Wellesley. We work with custom shops that build face-frame inset boxes with beaded or plain frames, and we finish them on site or in the shop depending on the paint.
What should I budget for a Wellesley kitchen remodel?
A full kitchen remodel in Wellesley typically costs $44K–$92K. A cabinet-and-counter refresh in the existing layout often runs $22K–$37K, while projects with structural changes or custom inset cabinetry can exceed $120K. We give you a written price after an in-home visit.
How long does a kitchen remodel take in Wellesley?
Construction usually takes 10–14 weeks once cabinets and appliances are on hand. Design, ordering and permits happen first, while your current kitchen is still working.
Do I need a permit for a kitchen remodel in Wellesley?
Wellesley’s Building Department issues kitchen permits; projects that also change the exterior, such as a new bay window, may need zoning review if the house is close to a setback line. We file and track every permit for you.
Which parts of Wellesley do you work in?
Yes — we work throughout Wellesley, including Wellesley Hills, Wellesley Farms, Lower Falls, Cliff Estates, Poets’ Corner and Babson Park.
How much does a small kitchen remodel cost in Wellesley?
A small kitchen — under about 120 square feet, common in Wellesley Hills and Cliff Estates — typically runs $24K–$42K for new cabinets, counters, lighting and flooring. Small rooms still need the same trades and permits as big ones, so the cost doesn’t shrink in proportion to the size.
What is the most expensive part of a Wellesley kitchen remodel?
Cabinets are usually the largest line — 30–35% of the budget. In Wellesley, the next biggest costs are labor and the hidden work behind the walls, which in Colonial Revival often means new wiring, drains and subfloor. Stone counters and appliances follow.
Can I buy my own cabinets or appliances?
Yes. Many Wellesley clients buy their own appliances, and some supply their own cabinets. We review specifications and delivery dates before demolition, and we explain up front which parts of the warranty cover materials we didn’t supply.
How much does a kitchen remodel cost per square foot in Wellesley?
For a full remodel in Wellesley, expect very roughly $200–$410 per square foot of kitchen floor area, depending on finishes and how much changes. Per-square-foot numbers are a rough guide only: a small kitchen packed with cabinets and stone costs more per foot than a large, simple one.
Can you remodel a kitchen in Wellesley for $10,000?
Almost — our same-layout refreshes start around $13,000 for a small kitchen. At $10,000 you can reface or paint cabinets, replace the countertop with a budget material, and update hardware and lighting, which makes a real difference in Wellesley Farms or Lower Falls kitchens with solid cabinets.
Do I need an architect for a kitchen remodel in Wellesley?
Usually not. We design the kitchen and prepare the drawings the Wellesley building department needs. An engineer is needed when a bearing wall or beam changes, and we bring one in. An architect makes sense when the kitchen is part of an addition or a whole-house renovation.
What happens if a kitchen remodel in Wellesley is done without permits?
Unpermitted work can cause problems when you sell, since buyers’ inspectors and lenders may flag it, and the town can require walls to be opened for inspection. Insurance claims involving unpermitted electrical or plumbing work can also be disputed. We pull every required permit in Wellesley as part of the contract.
Is $30,000 enough for a kitchen remodel in Wellesley?
In most Wellesley homes, yes. Our typical full remodel here runs $44K–$92K, so $30,000 usually covers new semi-custom cabinets, quartz, flooring, lighting and the code updates a 1910s–1960s house needs, provided no bearing wall moves. Larger kitchens or custom cabinetry push toward the upper end of the range.
What is the best time of year to remodel a kitchen in Wellesley?
Interior work happens year-round. Booking in late fall or winter for a spring start gives time for design, ordering and permits. Summer is the busiest season, and snow can delay deliveries or dumpster swaps for a day or two in January and February.
How quickly can a kitchen be remodeled in Wellesley?
A same-layout refresh can be finished in 3–5 weeks once materials are on hand; a full remodel takes 10–14 weeks of construction. The fastest projects are the ones where every cabinet and appliance is in our hands before demolition — that rule matters more than crew size.
Do I have to move out during the remodel?
Most Wellesley homeowners stay. We seal the kitchen with dust barriers, protect the path to the door, and set up a temporary sink and counter elsewhere when the house allows. Families with very young children sometimes leave during demolition, mostly for the noise, and lead-safe practices apply in homes built before 1978.
Should I remodel my Wellesley kitchen before selling?
Usually a targeted update pays off better than a full remodel right before a sale. In Wellesley, painting or refacing cabinets, new counters, lighting and hardware can make a dated kitchen competitive without a long construction schedule. If you plan to stay five years or more, a full remodel built around how you live usually makes more sense.

Get a Written Estimate

Tell us a little about your kitchen. We will call to set up a visit, measure the room, look at the plumbing and wiring that affect the price, and send you a written estimate.

  • No-cost in-home visit anywhere in Central MA or Greater Boston
  • Written scope and price before you commit
  • Design drawings you can keep
Free · No Obligation

Request a Free Estimate

A designer will call you back within one business day.

By submitting you agree to be contacted by RS Kitchen Remodeling by phone, text or email about your project.

Free Estimate (617) 331-2961