Kitchen Island Design & Installation in Worcester & Boston, MA
An island is the most requested feature in every kitchen we design — and the one most often squeezed into rooms that can’t take it. We plan islands around clear walkways first, then size the seating, storage and sink to what fits.
Where an island doesn’t fit, we say so and show you a peninsula or galley layout that gives you more working counter.
Free in-home estimates from Worcester to Boston. Call (617) 331-2961.
Does an Island Fit Your Kitchen?
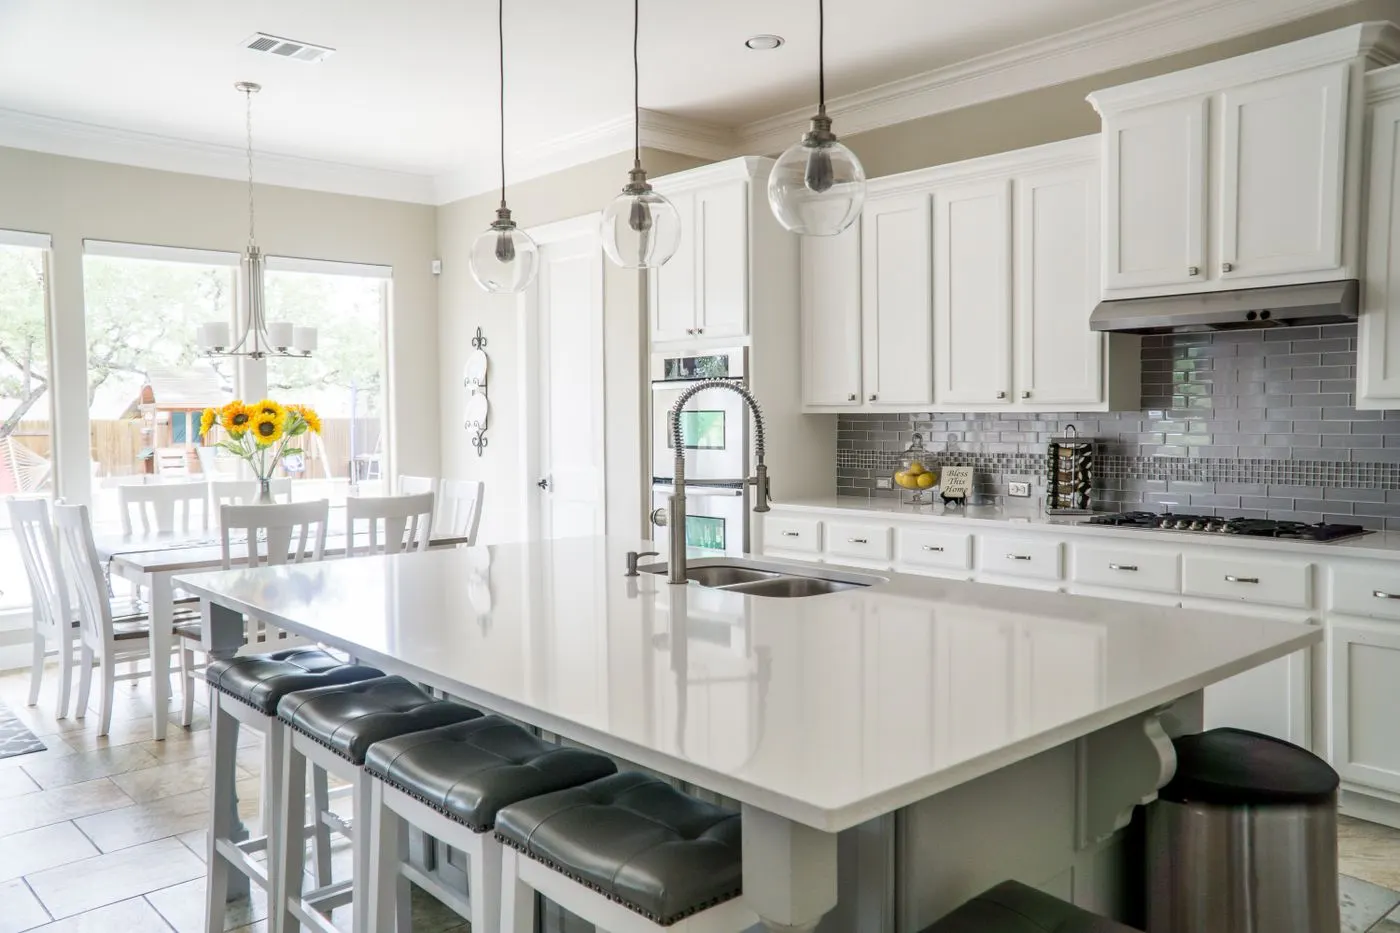
An island needs about 42 inches of clear floor on its working sides — 48 inches if two people cook at once. Add the island’s own depth (at least 24 inches, ideally 36 or more for seating) and you need a room roughly 12 to 13 feet wide. Many Boston kitchens are narrower than that, especially in rowhouses and triple-deckers.
If your kitchen is close, opening a wall to the dining room can make the difference — see open concept conversions.
- Measure the room wall to wall, then subtract cabinet depth on each wall
- Leave 42–48 inches between the island and every counter
- Allow 24 inches of counter width per stool and 12–15 inches of knee space
- Check the swing of the dishwasher, oven and refrigerator doors against the island
Plumbing and Power in an Island
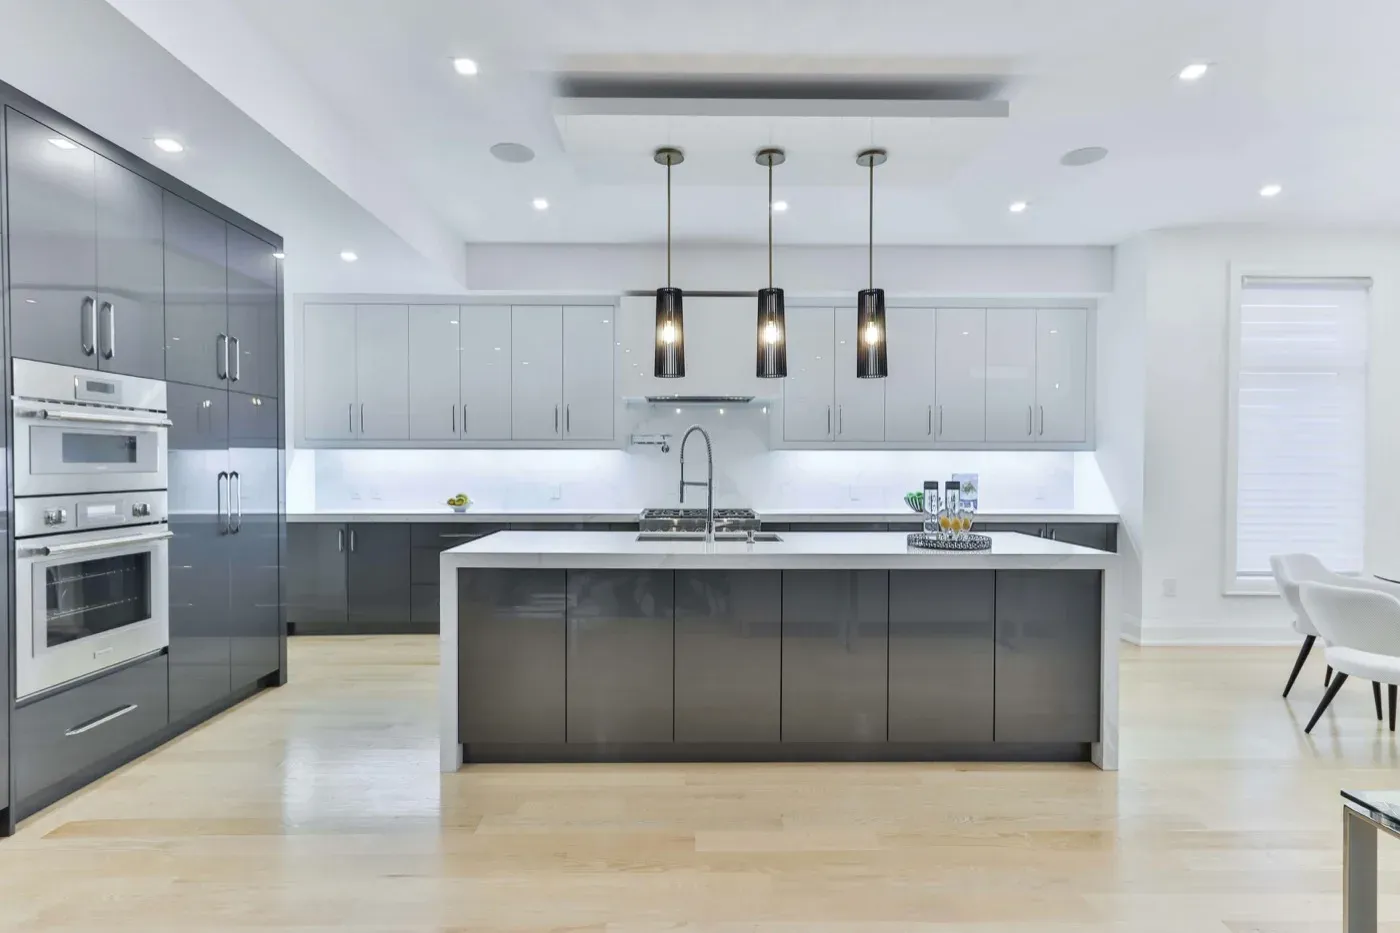
Putting a sink or dishwasher in an island means running a drain and a vent across the floor. In a house with an accessible basement — most Capes, Colonials and ranches outside the city — that is routine. In a condo or slab, the drain may need to run through the joists or the floor may need opening, which we price before you commit.
Code also requires outlets on islands, so we plan where they go so they don’t interrupt the stone.
- Prep sinks and full sinks with dishwashers
- Island venting solutions approved by the plumbing inspector
- Outlets in end panels or pop-up units
- Microwave drawers, wine refrigerators and beverage centers
Kitchen Island Sizes: Width, Length and Clearance
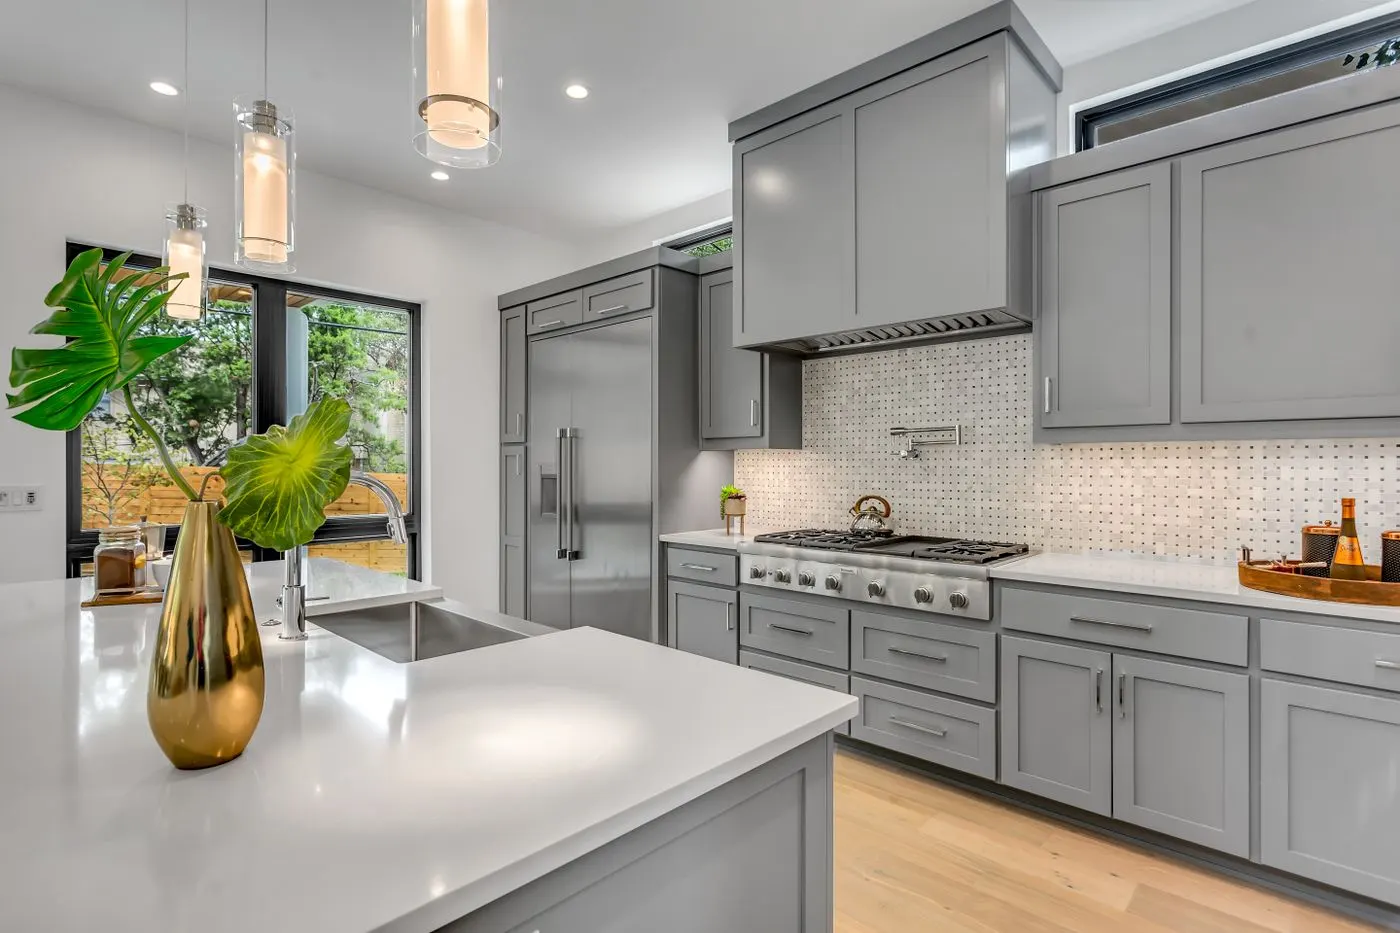
The typical kitchen island is 36–48 inches deep and 6–9 feet long. A 36-inch-deep island fits a row of base cabinets on one side and a small overhang for stools on the other. At 42–48 inches you can have full-depth cabinets and a comfortable 12- to 15-inch seating overhang. Islands longer than about 9 feet often need a countertop seam, unless you choose an oversized slab.
Clearance matters more than size. Allow 42 inches between the island and the surrounding counters, 48 inches on the side where two people cook, and enough room for open dishwasher and oven doors.
Island Cost with Seating
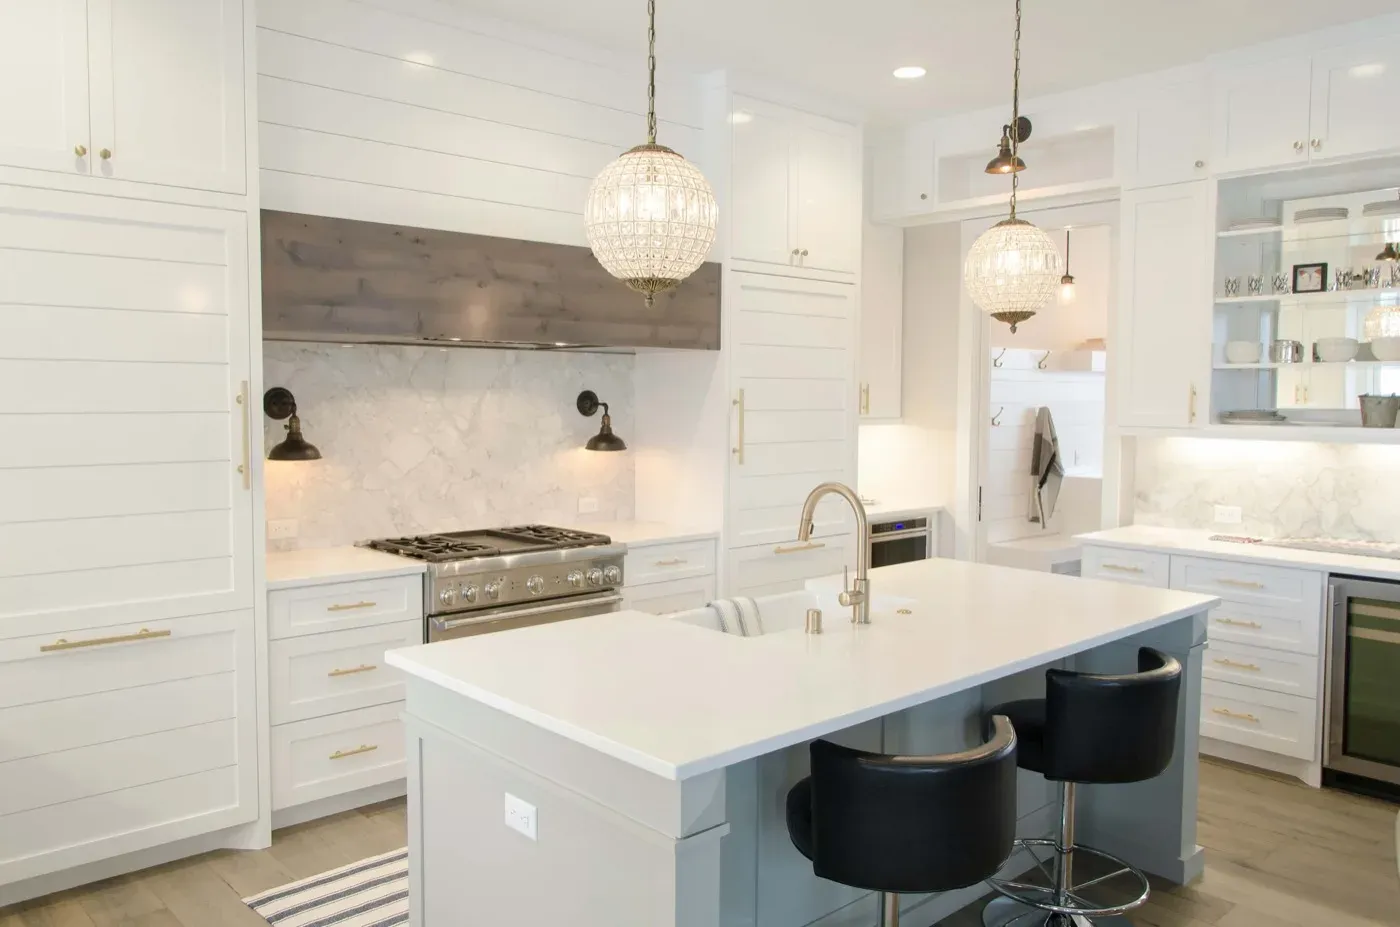
A seating island is mainly base cabinets plus a counter with an overhang. The overhang needs support: concealed steel brackets for overhangs up to about 12 inches, or legs and corbels for deeper ones. Adding seating to an island usually costs $290–$880 more than an island without, mostly for the extra stone and supports. Pendant lighting and an outlet on the end panel are usually part of the same project.
Island, Peninsula or Table?
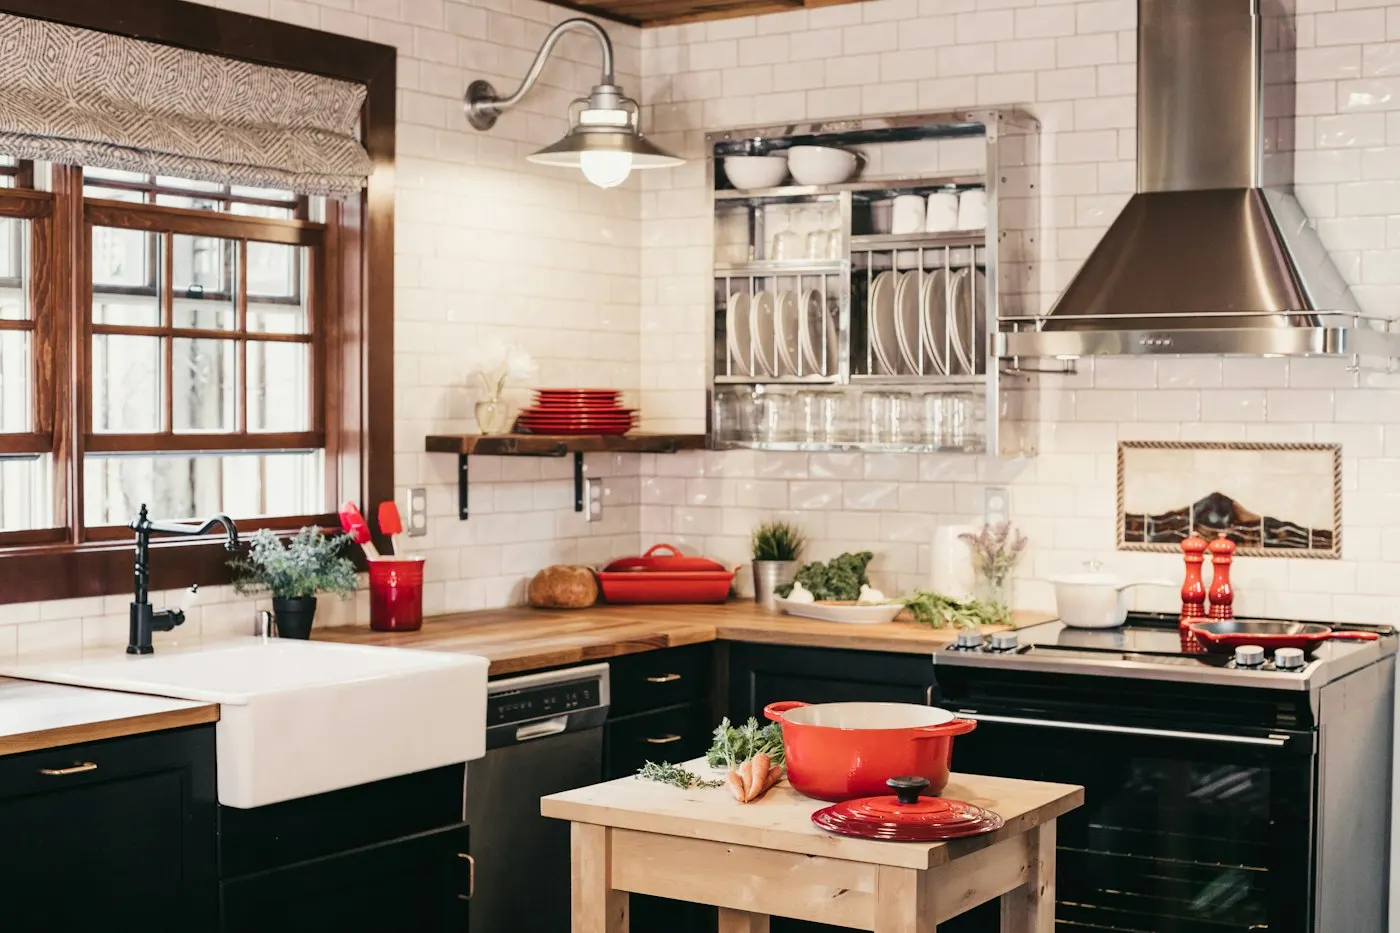
When a room is too narrow for an island, a peninsula — a counter attached to a wall or cabinet run — gives the same seating and prep space while needing clearance on only three sides. In small Boston kitchens, a peninsula often adds more counter than an undersized island, and it keeps the walkway clear. If seating is the main goal, a small table can be the most flexible solution of all.
What to Put in Your Island
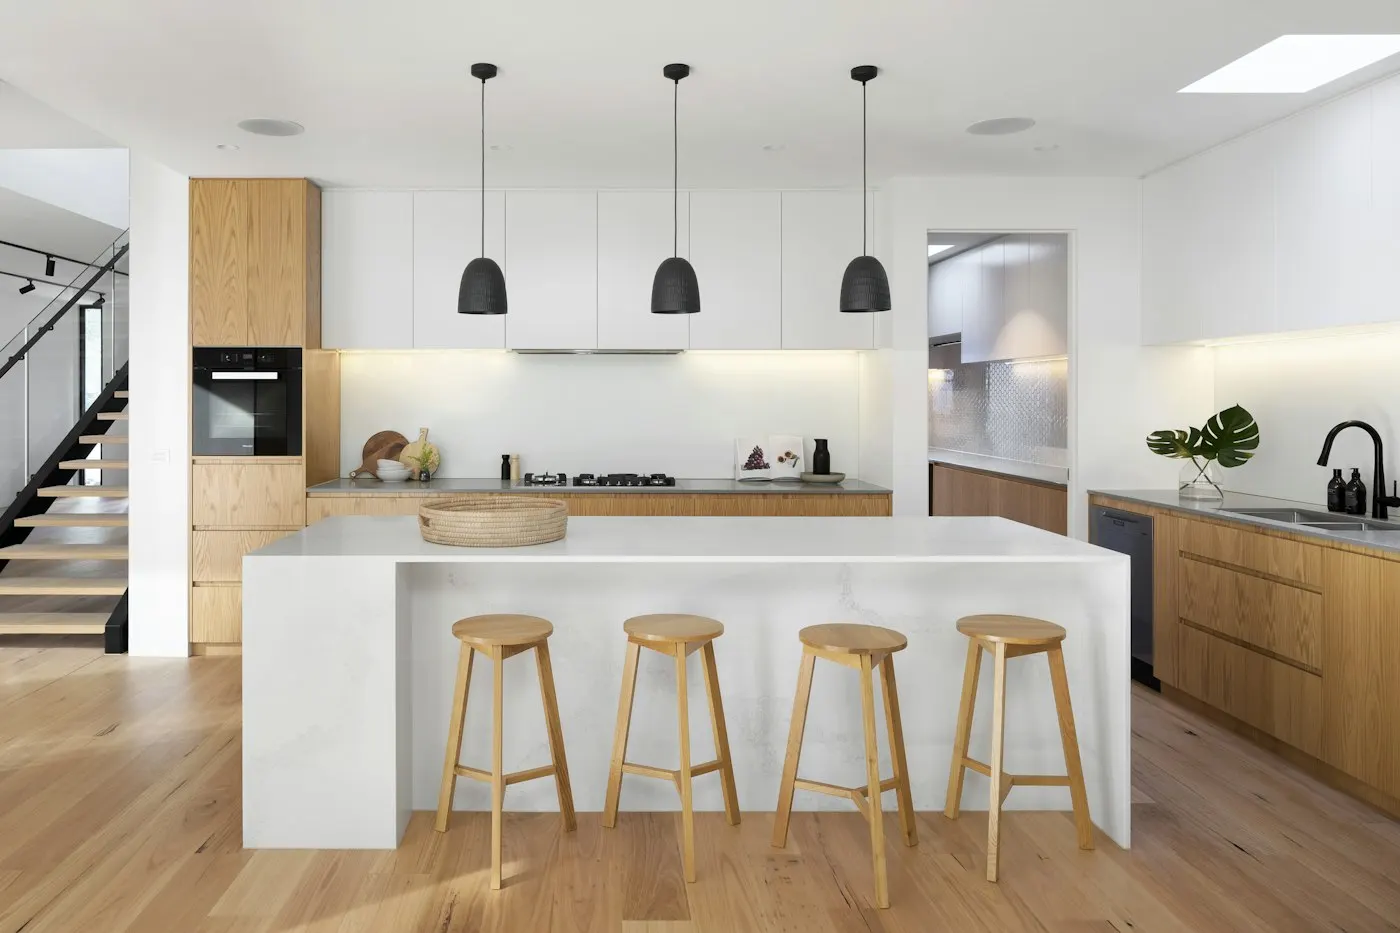
The best island design depends on how you use the kitchen:
- Prep island — a prep sink, a trash pull-out and deep drawers for knives and bowls
- Cleanup island — the main sink and dishwasher facing the room
- Baking island — a lower section or marble insert for rolling dough
- Entertaining island — a beverage fridge, glass storage and long seating
- Storage island — cookbook shelves, pot drawers and microwave drawer
Islands in Older Boston Homes: Floors, Plumbing and Power
A good island also respects the windows and doors around it, leaving clear sight lines and paths.
Finally, consider circulation. In many older homes, the kitchen is also the route to the back door or the basement. An island placed in that path creates a bottleneck, so we map how people move through the room before deciding where it goes.
Adding an island to an older house raises practical questions that don’t come up in new construction. The first is the floor. A stone-topped island with cabinets can weigh over a thousand pounds, and older floors often sag toward the center of the house. We check the joists below and, where needed, level the floor or add support before the island goes in.
The second is plumbing. An island sink needs a drain with proper slope and a vent. In a house with an accessible basement, the drain runs down and over to the main stack. Venting an island is trickier because there is no wall to run a vent pipe up; plumbers use an island loop vent or an approved air admittance valve, depending on what the local inspector accepts.
The third is power. Code requires outlets on islands, and most clients want pendant lights above. In a basement house the wiring comes up from below; in a condo or a house with finished space below, it may need a channel cut in the subfloor. We plan all of this before the floor is finished so nothing has to be torn up later.
How Every Kitchen Islands Project Runs
Whatever the size of the job, kitchen islands work follows the same disciplined process. It is how we keep schedules honest and prices fixed in Boston’s older homes.
- Visit and measure — we look at the room and the systems behind it, then confirm what the project involves
- Written estimate — scope, price, schedule and payment steps on paper before you commit, as Massachusetts home improvement law requires
- Selections and ordering — materials ordered and confirmed before any demolition
- Permits and inspections — filed, scheduled and attended by us
- Protected job site — floor protection, dust barriers and daily cleanup
- Walkthrough and warranty — a punch list completed with you, and written warranty terms for our workmanship
Kitchen Islands Options
Kitchen Islands Cost in Boston
Ranges reflect Greater Boston labor and material costs in 2026. Your written estimate follows an in-home visit. See the full Boston kitchen remodeling cost guide.
Related Kitchen Services
Kitchen Islands Prices by Town
Typical kitchen islands ranges across the towns we serve. Costs track the age and type of the housing more than anything else — older homes need more work behind the walls. Boston neighborhoods are covered on our homepage.
| Town | Typical Range | Most Common Homes |
|---|---|---|
| Kitchen Islands in Worcester | $3K–$11K | Three-deckers in Grafton Hill |
| Kitchen Islands in Shrewsbury | $4K–$12K | Post-war Capes and ranches near the center |
| Kitchen Islands in Auburn | $3K–$10K | Post-war Capes and ranches |
| Kitchen Islands in Holden | $3K–$11K | Capes and ranches near the center and Chaffins |
| Kitchen Islands in Westborough | $4K–$13K | Older homes near downtown |
| Kitchen Islands in Grafton | $3K–$11K | Historic homes around Grafton Common |
| Kitchen Islands in Millbury | $3K–$10K | Older homes and two-families near the center and Bramanville |
| Kitchen Islands in Leicester | $3K–$10K | Older village homes in Cherry Valley and Rochdale |
| Kitchen Islands in West Boylston | $3K–$11K | Capes and ranches near the center and Oakdale |
| Kitchen Islands in Marlborough | $3K–$12K | Older homes and two-families downtown |
| Kitchen Islands in Cambridge | $5K–$16K | Mansard-roof Victorians |
| Kitchen Islands in Somerville | $4K–$13K | Two-family and triple-decker houses with one kitchen stacked directly above another |
| Kitchen Islands in Brookline | $5K–$19K | Brick condo buildings along Beacon Street |
| Kitchen Islands in Newton | $6K–$20K | Colonials and Victorians in the thirteen villages |
| Kitchen Islands in Quincy | $4K–$12K | Capes and bungalows in Wollaston and North Quincy |
| Kitchen Islands in Milton | $5K–$18K | Large Colonial Revival and Victorian homes on generous lots |
| Kitchen Islands in Needham | $5K–$17K | Post-war Capes |
| Kitchen Islands in Wellesley | $7K–$23K | Colonial Revival |
| Kitchen Islands in Dedham | $4K–$14K | Colonials and Victorians near Dedham Square |
| Kitchen Islands in Arlington | $4K–$15K | Two-families and bungalows in East Arlington |
| Kitchen Islands in Medford | $4K–$13K | Two-families near Tufts and Medford Hillside |
| Kitchen Islands in Belmont | $5K–$18K | Colonials and Tudors in Winn Brook and on Belmont Hill |
| Kitchen Islands in Lexington | $6K–$20K | Mid-century modern neighborhoods such as Five Fields and Peacock Farm alongside Colonials and older homes near the Center |
| Kitchen Islands in Watertown | $4K–$14K | Two-families and single-families on small lots in the East End |
| Kitchen Islands in Waltham | $4K–$13K | Two- and three-families on the South Side |
| Kitchen Islands in Braintree | $4K–$13K | Post-war ranches |
Planning Resources
Before you request an estimate, these guides answer the questions most Boston homeowners have about kitchen islands. The kitchen remodeling cost guide breaks a typical budget into categories and shows what pushes prices up in older homes. The cost calculator gives a quick range for your kitchen in about a minute. The project timeline explains each phase week by week, and the Massachusetts permit guide covers contractor registration, licensed trades, lead-paint rules and the inspection sequence. If you live in a condominium, read condo kitchen remodeling in Boston for association requirements.
Service Areas
Kitchen Islands Across Greater Boston
Questions We Hear
Kitchen Islands FAQ
Get a Written Estimate
Tell us a little about your kitchen. We will call to set up a visit, measure the room, look at the plumbing and wiring that affect the price, and send you a written estimate.
- No-cost in-home visit anywhere in Central MA or Greater Boston
- Written scope and price before you commit
- Design drawings you can keep
Request a Free Estimate
A designer will call you back within one business day.