◆ KITCHEN REMODELING HOLDEN MA
◆ WORCESTER COUNTY
◆ FREE IN-HOME ESTIMATES
◆ ONE WRITTEN PRICE
◆ PERMITS HANDLED FOR YOU
◆ KITCHEN REMODELING HOLDEN MA
◆ WORCESTER COUNTY
◆ FREE IN-HOME ESTIMATES
◆ ONE WRITTEN PRICE
◆ PERMITS HANDLED FOR YOU
Home› Service Areas› Holden, MA

Kitchen Remodeling in Holden, MA

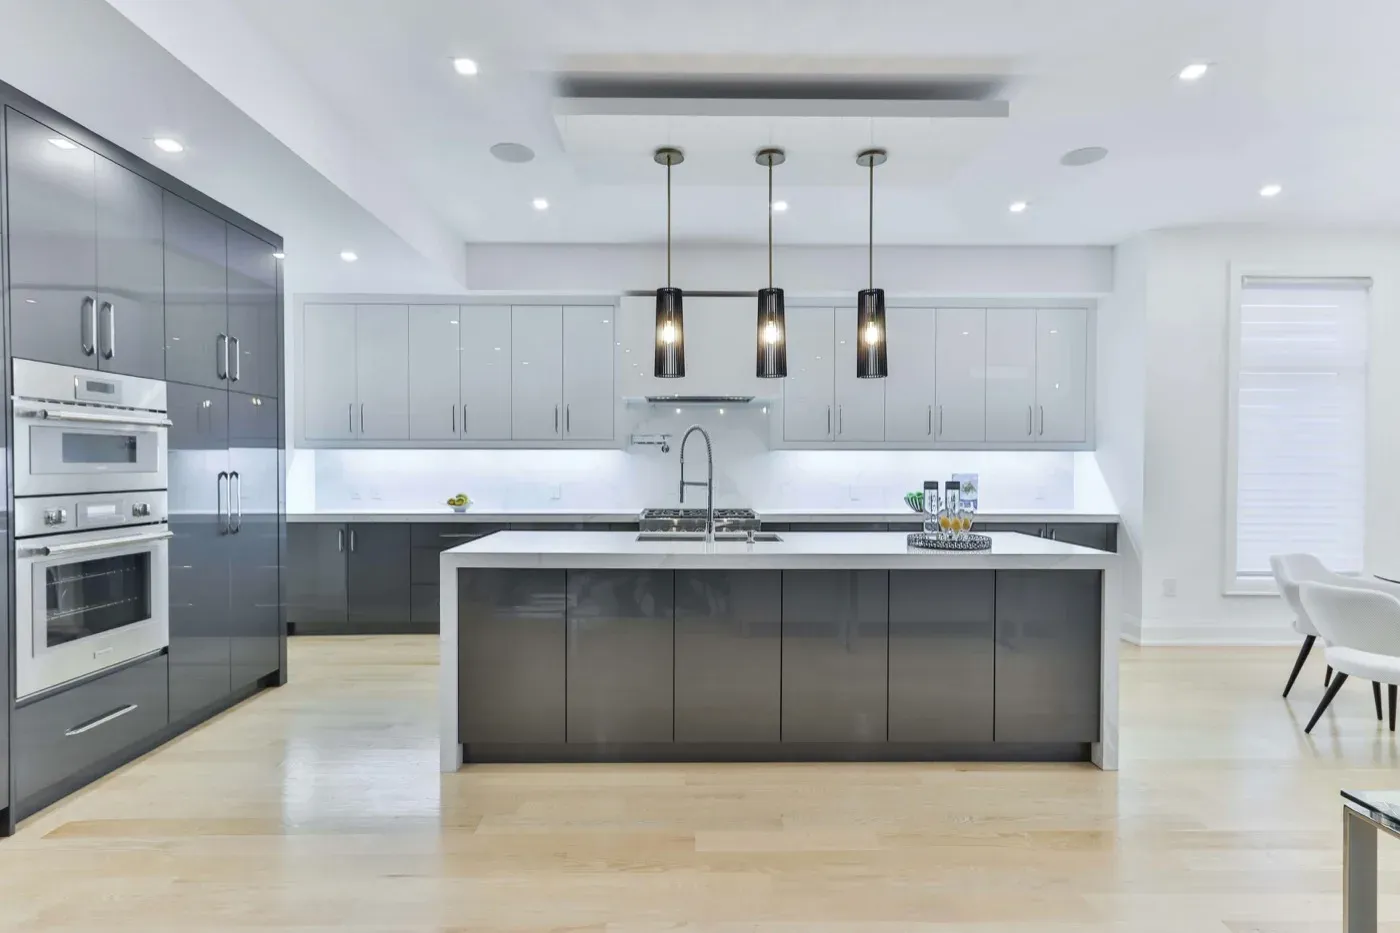
Holden kitchens come in every shape, but the homes we see most here are Capes and ranches near the center and Chaffins, 1970s–1990s Colonials, and newer homes on larger wooded lots. Recent projects have taken us to Holden Center and Chaffins; wherever you are in town, the estimate starts with a visit, not a guess.

Whether you need a full kitchen remodel, custom cabinets or a new countertop, one crew handles design, permits and construction. Call (617) 331-2961 for a free visit.

$22K–$45K
Typical Holden full remodel
6–10 weeks
Construction timeline
1950s–2000s
Era of most Holden homes
Worcester
County

Why Holden Homeowners Call RS Kitchen Remodeling

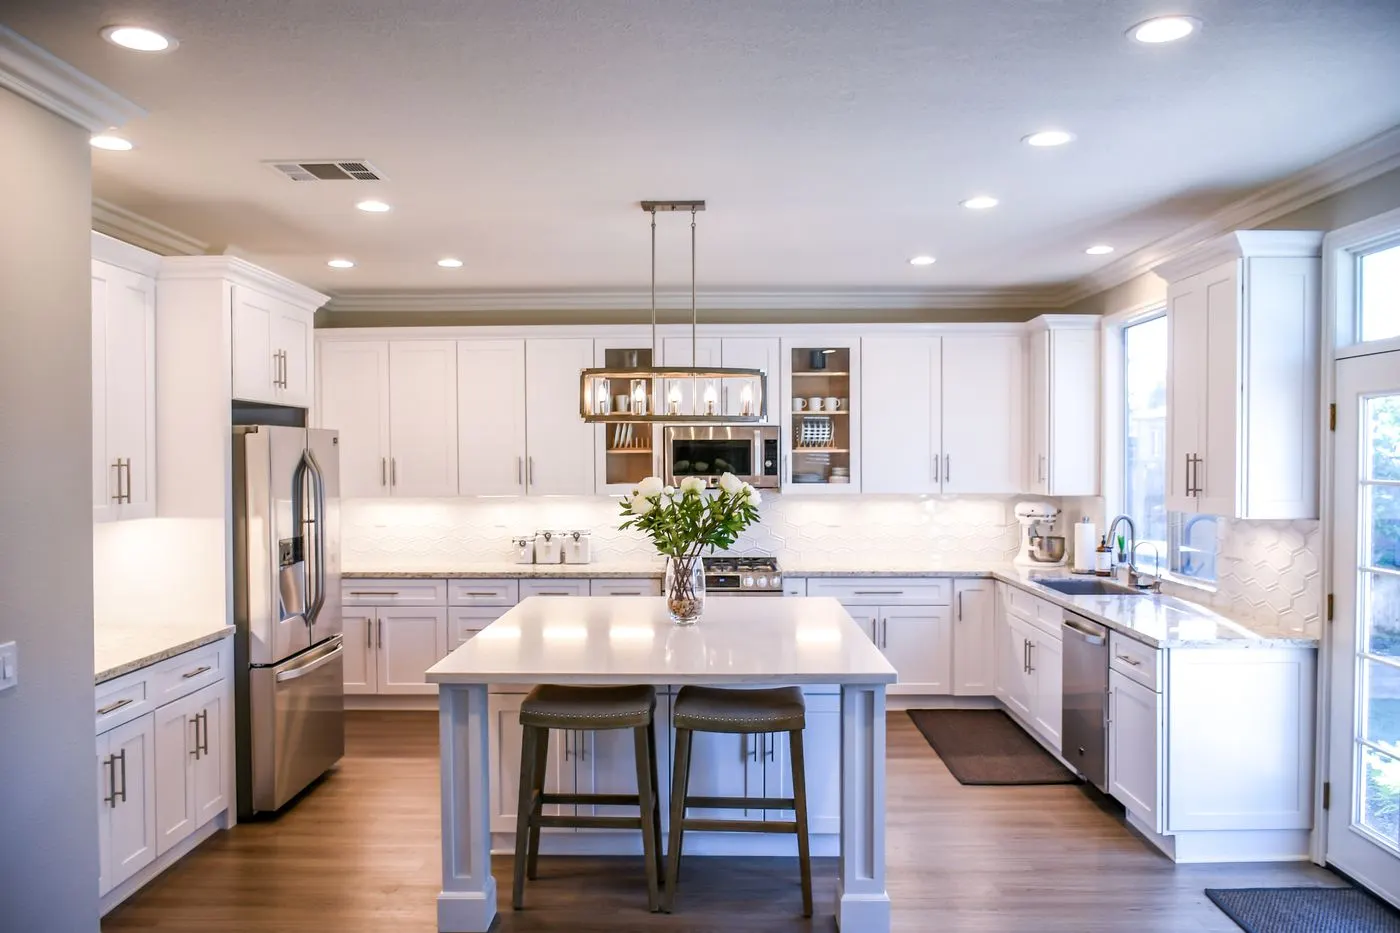
Holden is a family town with a lot of 1980s and 1990s Colonials, and their kitchens tend to share the same features: oak cabinets, a small peninsula and a dining nook. The typical Holden remodel replaces the oak with painted cabinetry, turns the nook into part of the kitchen and adds an island. Older homes in Jefferson and Chaffins villages bring smaller kitchens and older systems.

Whether your house is near the Wachusett Reservoir or out in Eagle Lake, the same project lead runs your job from the first visit to the final inspection. In Dawson and the Wachusett Reservoir area we have learned which streets need a parking permit for the dumpster and which allow a driveway drop.

  • Dust walls, floor protection and daily cleanup
  • Licensed electricians and plumbers pulling their own permits
  • Lead-safe work practices in homes built before 1978
  • Change orders only with your signature
Remodeled kitchen with island – kitchen remodeling Holden MA

Common Projects

What Holden Kitchens Usually Need

🔧
Oak kitchen replacements
Painted or two-tone cabinets in place of 1980s–90s oak.
📐
Absorbing the dining nook
Using the nook for an island or a bank of tall pantry cabinets.
⚡
Village home updates
Older kitchens in Jefferson and Chaffins with wiring and plumbing upgrades.
🏠
Well-water considerations
Filtration and fixture choices for homes on private wells.

Kitchen Services in Holden

Kitchen cabinets and countertops – Holden MA remodel

Permits and Planning in Holden

Holden’s Building Department issues the permits for kitchen remodels, with inspections scheduled by the town.

Any project that touches structure — a wall, a beam, a joist — needs a licensed construction supervisor on the building permit. Electrical work is permitted and inspected separately, and so are plumbing and gas. We coordinate all three so the rough inspections happen in the right order and the walls can be closed on time.

If your house was built before 1978, there is a good chance there is lead paint on the trim or plaster. Federal rules require lead-safe work practices when we disturb it, and Massachusetts adds its own requirements. We contain the work area, use HEPA vacuums and clean to a standard you can verify.

Read our Massachusetts kitchen permit guide for the full picture.

Kitchen Remodel Cost in Holden

Expect roughly $22K to $45K for a full kitchen remodel in Holden. The biggest swing factors are cabinet grade, stone, and whether a wall or plumbing line has to move. Use the cost calculator for a quick range.

Refresh
$13K–$19K
Same layout: new cabinets or refacing, counters, backsplash, lighting.
Full Remodel
$22K–$45K
New layout, wiring and plumbing upgrades, cabinets, stone, flooring, permits.
High-End
$45K–$72K+
Walls opened, custom cabinetry, slab stone, paneled appliances.

Rethinking the Holden Kitchen Layout

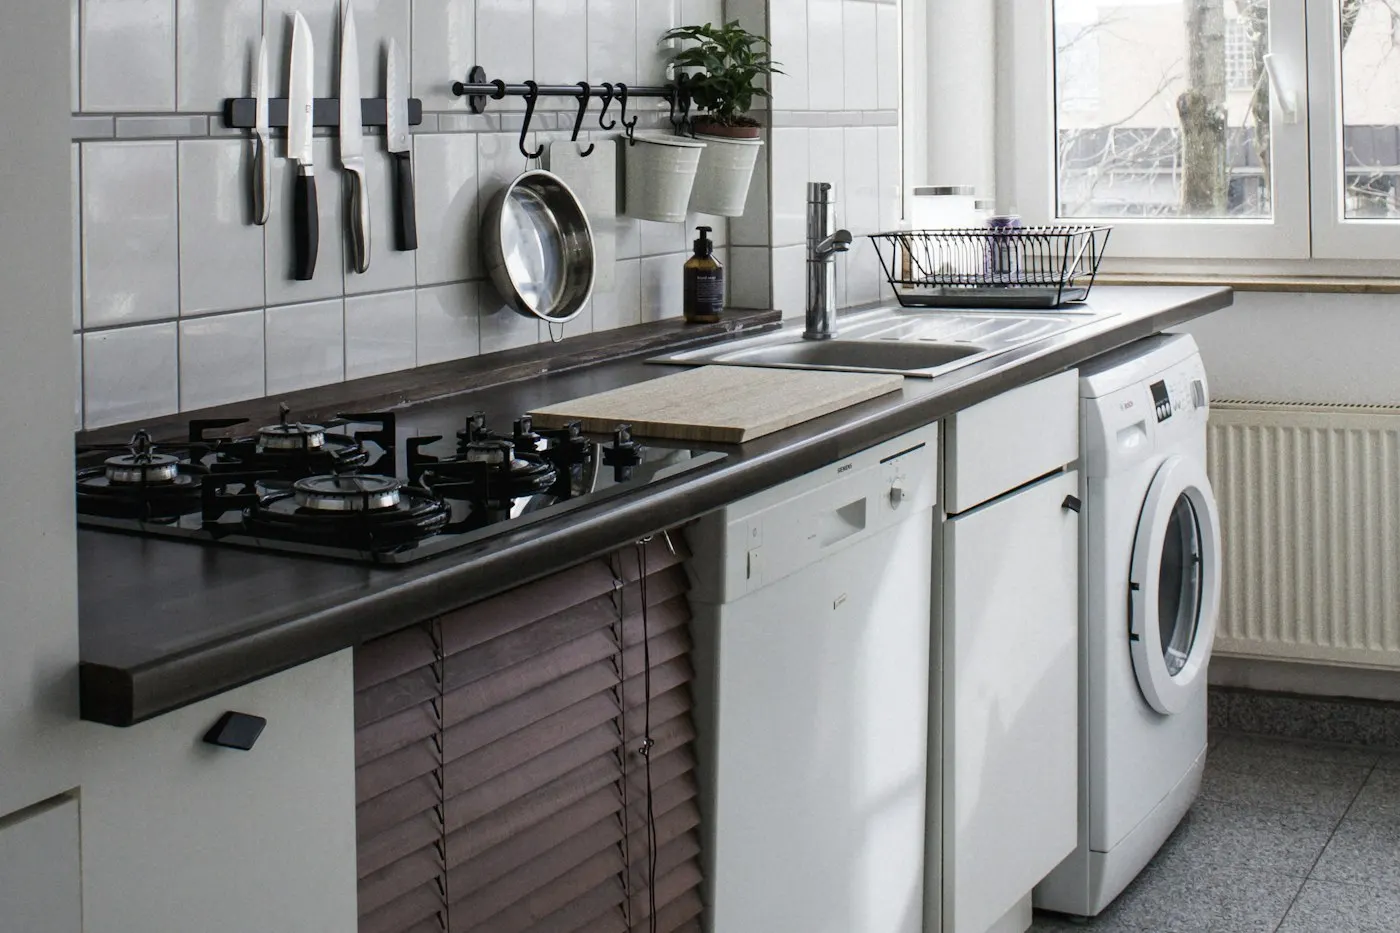
Holden’s 1980s–90s Colonials usually have the kitchen at the back with a dining nook at one end and a small peninsula. Removing the peninsula and absorbing the nook makes room for a proper island, and replacing the oak cabinets with painted ones brightens the whole room.

Every plan starts with the measurements we take in your Holden home rather than a template. We draw two or three layouts, show you what each one costs, and explain what has to change behind the walls to build it — so the decision is made on paper, not halfway through demolition.
Kitchen layout with island and full-height cabinets – Holden MA

Holden Neighborhood Notes

Holden isn’t one housing market. Here is how kitchen projects tend to differ across the neighborhoods we work in most.

Holden CenterOlder homes and Capes near the town center.
ChaffinsVillage homes with smaller kitchens.
JeffersonOlder village houses with older systems.
Eagle Lake areaMixed housing near the water.

What a Typical Holden Project Includes

Every kitchen is different, but this is the scope we build most often in Holden. Your estimate lists each item separately, so you can see where the money goes and what is optional.

  • Oak cabinets replaced with painted cabinetry
  • Dining nook absorbed for an island
  • Quartz counters
  • Lighting plan
  • Filtration for well water where needed
  • New flooring

Where a $34K Holden Budget Goes

CategoryShareApprox.
Cabinets & hardware32%$11K
Labor & installation22%$7K
Electrical & plumbing13%$4K
Countertops & backsplash12%$4K
Appliances12%$4K
Flooring, lighting, permits & disposal9%$3K

Shares are typical for a mid-range full remodel in Holden; older houses spend more on electrical and plumbing.
Countertop and cabinet finishes – Holden MA kitchen

Choosing Finishes for Holden Homes

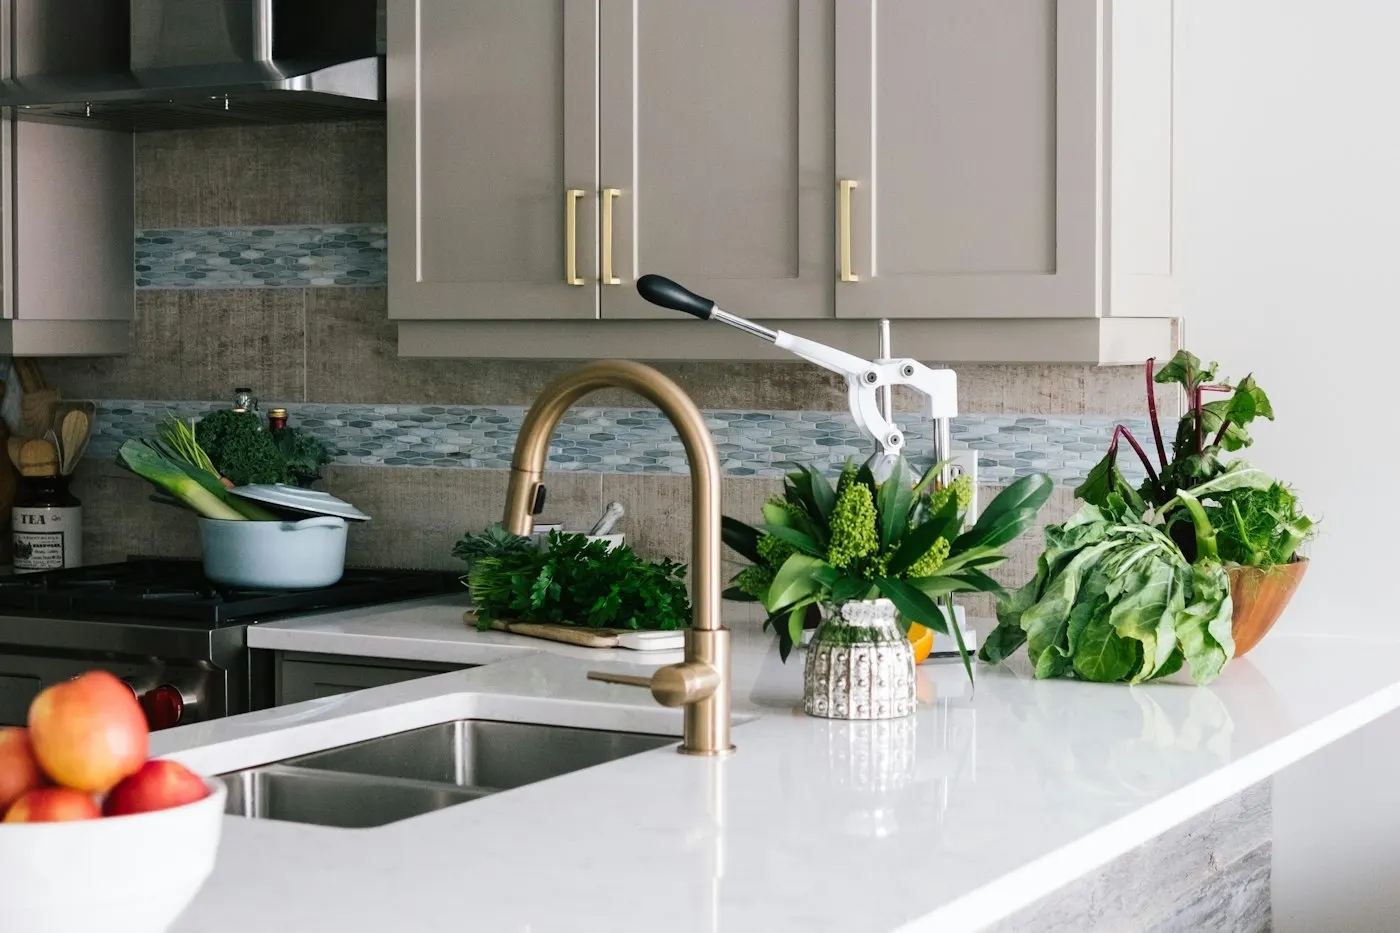
Holden clients often choose white or soft-colored painted cabinets, a wood or contrasting island and quartz counters.

Massachusetts winters matter in a kitchen too. Exterior walls behind sinks get cold, so we insulate and air-seal them while they are open, and we avoid running supply lines in outside walls where they can freeze. Hardwood moves with the seasons in Holden’s dry, heated winters, so we acclimate flooring before installation.

How Your Holden Remodel Runs

1
Visit
A call to understand your budget and goals, then a visit to your Holden home to measure and look at the basement, panel and plumbing.
2
Design & Price
Design options with drawings and a detailed written price for each, so you can see what every choice costs.
3
Order & Permit
Cabinets, appliances and fixtures ordered; permits filed with Holden; association approval if you live in a condo.
4
Demolition & Rough-In
Site protected, old kitchen removed, and the rough work — framing, wiring, plumbing — completed.
5
Inspect & Install
Rough inspections, then insulation, walls, flooring and cabinet installation.
6
Finish & Walkthrough
Stone installed, finishes completed, final inspections passed and a punch list closed out with you.

Full details: kitchen remodel timeline.

Kitchen Trends in Holden (2026)

These are the requests we hear most often from Holden homeowners this year:

  • Two-tone cabinetry — light perimeter cabinets with a deeper island color, a look that suits the 1950s–2000s homes we see in Holden Center.
  • Full-height storage — cabinets to the ceiling and tall pantries replacing soffits, a big gain in smaller Holden kitchens.
  • Warm wood tones — white oak and walnut returning on islands, shelving and range hoods in Holden remodels.
  • Quartz with soft veining — the most chosen counter in our Holden estimates, for its low maintenance.
  • Layered lighting — recessed, pendant and under-cabinet lights on separate dimmers, replacing the single ceiling fixture common in Jefferson.

A kitchen remodel is also one of the improvements buyers notice first. In Holden, where many listings are Capes and ranches near the center and Chaffins, an updated kitchen helps a house stand out, while a dated one is a common reason for price negotiations. If you plan to sell soon, we focus on high-impact updates; if you are staying, we design for how you live.

A Local Worcester-Based Team

Because we are based in Worcester, Holden jobs get short drive times and quick responses. When an inspector arrives early, a delivery changes or a decision is needed on site, someone from our team can be there within the hour rather than the next day.

Preparing for Your Estimate

To get the most from the first visit, jot down how your household uses the kitchen — who cooks, how often, where people sit — and collect a few photos of styles you like. Note any problems you already know about, such as a slow drain or a breaker that trips. In older Holden homes, that history helps us price the hidden work accurately.

Also Serving

Towns Near Holden

Holden Homeowners Ask

Kitchen Remodeling Holden FAQ

Can you replace oak cabinets in my Holden kitchen?
Yes. Replacing 1980s–90s oak cabinets with painted or two-tone cabinetry is one of our most common Holden projects. If the oak boxes are sound, refacing can be a lower-cost option.
What should I budget for a Holden kitchen remodel?
A full kitchen remodel in Holden typically costs $22K–$45K. A cabinet-and-counter refresh in the existing layout often runs $13K–$19K, while projects with structural changes or custom inset cabinetry can exceed $59K. We give you a written price after an in-home visit.
How long does a kitchen remodel take in Holden?
Construction usually takes 6–10 weeks once cabinets and appliances are on hand. Design, ordering and permits happen first, while your current kitchen is still working.
Do I need a permit for a kitchen remodel in Holden?
Holden’s Building Department issues the permits for kitchen remodels, with inspections scheduled by the town. We file and track every permit for you.
Which parts of Holden do you work in?
Yes — we work throughout Holden, including Holden Center, Chaffins, Jefferson, Dawson, Eagle Lake and the Wachusett Reservoir area.
Can I buy my own cabinets or appliances?
Yes. Many Holden clients buy their own appliances, and some supply their own cabinets. We review specifications and delivery dates before demolition, and we explain up front which parts of the warranty cover materials we didn’t supply.
Should I remodel my Holden kitchen before selling?
Usually a targeted update pays off better than a full remodel right before a sale. In Holden, painting or refacing cabinets, new counters, lighting and hardware can make a dated kitchen competitive without a long construction schedule. If you plan to stay five years or more, a full remodel built around how you live usually makes more sense.
What happens if a kitchen remodel in Holden is done without permits?
Unpermitted work can cause problems when you sell, since buyers’ inspectors and lenders may flag it, and the town can require walls to be opened for inspection. Insurance claims involving unpermitted electrical or plumbing work can also be disputed. We pull every required permit in Holden as part of the contract.
What is the most expensive part of a Holden kitchen remodel?
Cabinets are usually the largest line — 30–35% of the budget. In Holden, the next biggest costs are labor and the hidden work behind the walls, which in Capes and ranches near the center and Chaffins often means new wiring, drains and subfloor. Stone counters and appliances follow.
Do I have to move out during the remodel?
Most Holden homeowners stay. We seal the kitchen with dust barriers, protect the path to the door, and set up a temporary sink and counter elsewhere when the house allows. Families with very young children sometimes leave during demolition, mostly for the noise, and lead-safe practices apply in homes built before 1978.
Do I need an architect for a kitchen remodel in Holden?
Usually not. We design the kitchen and prepare the drawings the Holden building department needs. An engineer is needed when a bearing wall or beam changes, and we bring one in. An architect makes sense when the kitchen is part of an addition or a whole-house renovation.
How much does a small kitchen remodel cost in Holden?
A small kitchen — under about 120 square feet, common in Holden Center and Dawson — typically runs $12K–$21K for new cabinets, counters, lighting and flooring. Small rooms still need the same trades and permits as big ones, so the cost doesn’t shrink in proportion to the size.
How quickly can a kitchen be remodeled in Holden?
A same-layout refresh can be finished in 3–5 weeks once materials are on hand; a full remodel takes 6–10 weeks of construction. The fastest projects are the ones where every cabinet and appliance is in our hands before demolition — that rule matters more than crew size.
Can you remodel a kitchen in Holden for $10,000?
Almost — our same-layout refreshes start around $13,000 for a small kitchen. At $10,000 you can reface or paint cabinets, replace the countertop with a budget material, and update hardware and lighting, which makes a real difference in Chaffins or Jefferson kitchens with solid cabinets.
Why are people getting rid of kitchen islands?
Mostly because islands get squeezed into rooms that can’t take them. An island needs about 42 inches of clear floor on each working side. In narrower Holden kitchens, a peninsula, a galley or a small table often works better. In larger rooms, islands remain the most requested feature.
What is the best time of year to remodel a kitchen in Holden?
Interior work happens year-round. Booking in late fall or winter for a spring start gives time for design, ordering and permits. Summer is the busiest season, and snow can delay deliveries or dumpster swaps for a day or two in January and February.
How much does a kitchen remodel cost per square foot in Holden?
For a full remodel in Holden, expect very roughly $200–$410 per square foot of kitchen floor area, depending on finishes and how much changes. Per-square-foot numbers are a rough guide only: a small kitchen packed with cabinets and stone costs more per foot than a large, simple one.

Get a Written Estimate

Tell us a little about your kitchen. We will call to set up a visit, measure the room, look at the plumbing and wiring that affect the price, and send you a written estimate.

  • No-cost in-home visit anywhere in Central MA or Greater Boston
  • Written scope and price before you commit
  • Design drawings you can keep
Free · No Obligation

Request a Free Estimate

A designer will call you back within one business day.

By submitting you agree to be contacted by RS Kitchen Remodeling by phone, text or email about your project.

Free Estimate (617) 331-2961